Kitchen Renovation Timeline in Montréal: What Happens When
A kitchen renovation timeline in Montréal needs three dates: design approval, the start of work in your home, and the day the kitchen is ready to use. Limakdéco’s published design-and-build process typically spans 6 to 8 weeks from the first meeting to installation. A complete renovation can need additional time for demolition, changes to the room, approvals and coordinated trades. A few days of cabinet installation are only one part of that schedule. When the whole room is changing, see how our complete kitchen renovation service runs.
If you are planning new cabinetry, countertops and changes to the room, begin with our custom kitchen design and cabinetry service. Bring your preferred completion date to the first conversation so we can assess the scope before working backward from it.
Three clocks, one kitchen
“How long will it take?” becomes useful when everyone agrees where the clock starts. Research and design may happen while your existing kitchen still works. The disruptive period starts later, when the room is opened up or services are disconnected. Final adjustments can follow the first day you cook again.
| Stage | Planning reference | What to confirm |
|---|---|---|
| Consultation, measurements and design | Weeks 1 to 2 in our published process | Layout, appliance specifications and written scope |
| Cabinet production | Typically 3 to 4 weeks in our workshop | Approved drawings, finishes and production slot |
| Demolition and room preparation | Specific to the renovation | Walls, flooring, rough plumbing and electrical work |
| Cabinet fitting | Usually 1 to 3 days for a normal kitchen on our installation service page | Room readiness, access and appliance openings |
| Countertops and connections | A separate sequence after cabinet fitting | Template appointment, fabrication, fitting and trade visits |
| Walkthrough | Agreed with the project team | Usable kitchen, adjustments and any remaining items |
These are planning references, not durations to add together. Some activities overlap; others cannot. Our five-stage process also describes installation over 2 to 4 days. Ask your project lead which tasks the quoted installation window includes and when the sink and appliances will be connected.
Before production: decisions that affect the room
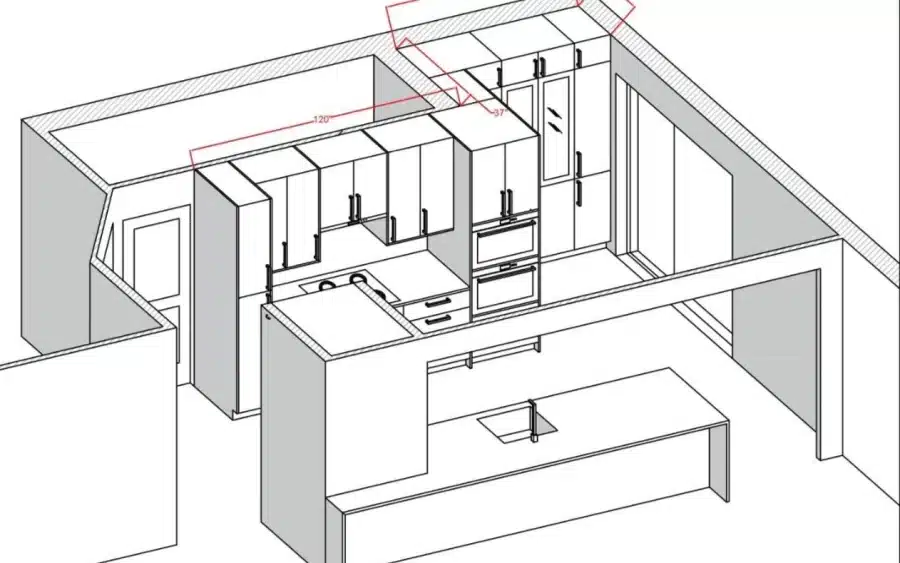
Start with how you use the kitchen. Keep a short list of what is awkward now: a dishwasher blocking a drawer, too little landing space beside the oven, or an island that makes two people turn sideways. Resolve those problems in the drawings before choosing a door colour.
Appliance model numbers are part of the design. A refrigerator’s depth, an oven’s required opening and a hood’s installation details can change the cabinetry and the work needed around it. Share specification sheets for appliances you are keeping as well as those you plan to buy. A replacement described only as “standard size” leaves too much undecided.
At Limakdéco, the showroom and workshop are at 4130 Boulevard Thimens in Saint-Laurent. Finishes can be compared alongside the cabinetry before drawings are approved. Our kitchen planning guide explains the decisions to bring to that discussion.
Before demolition: make sure the next steps are ready
A production date does not automatically mean the house is ready for work. Confirm delivery arrangements, the scope of demolition, the flooring sequence and the trades that need access. Where approvals are needed, check the requirements with your borough and, for a condo, your building management before fixing the start date.
- Drawings and finish selections are approved.
- Appliance specifications and delivery dates are confirmed.
- Cabinet and countertop availability has been checked.
- Responsibilities for demolition, waste removal and room preparation are written down.
- Access, parking, stairs or elevator bookings are arranged.
- You know when water and cooking facilities will be unavailable.
Set up a temporary food-preparation area before the old kitchen comes out. Decide where dishes will be washed and how meals will work during disconnected periods. Ask about the restoration date for essential services rather than assuming cabinet delivery makes the room usable.
Why the countertop follows the cabinetry
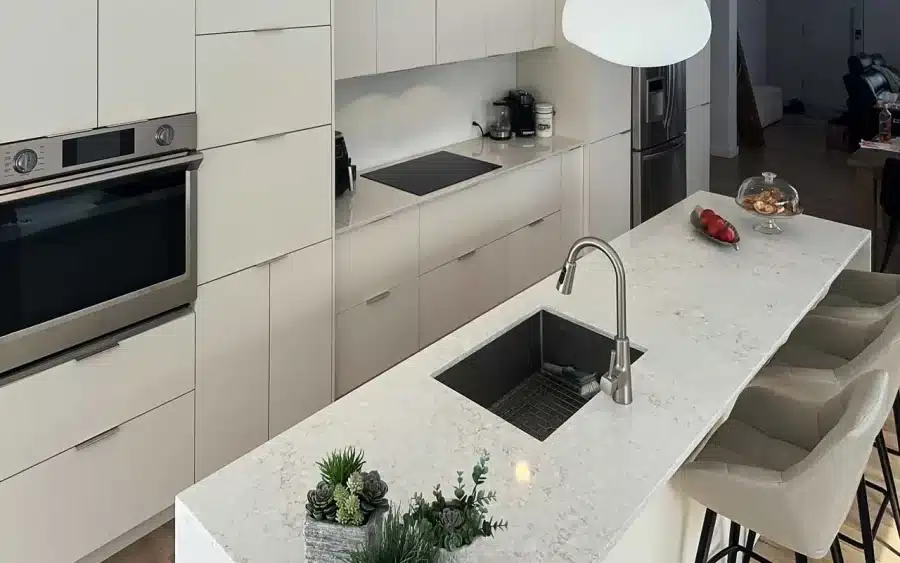
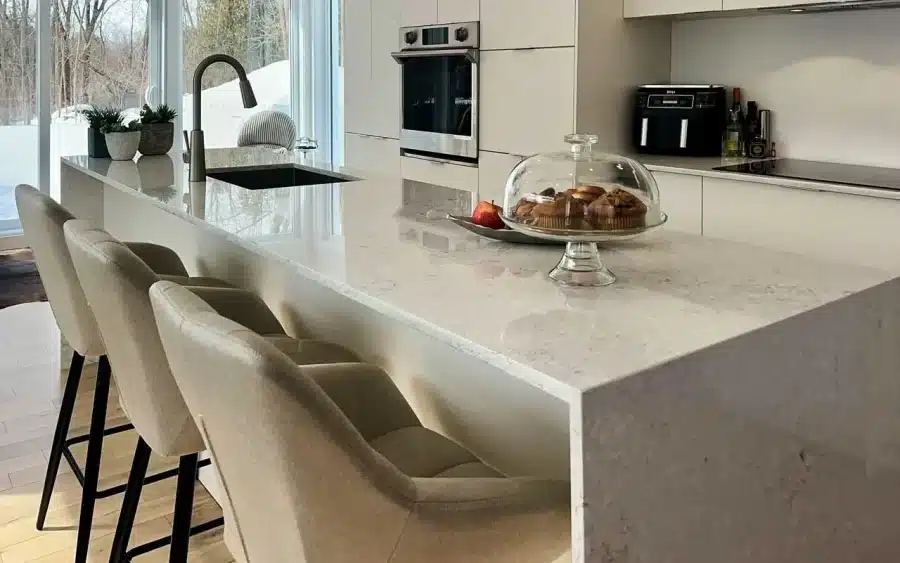
The cabinet bases must be fitted and levelled before the final countertop template is taken. That sequence captures the room as built. It matters particularly around an undermount sink, a wall that is not straight or a waterfall end.
The kitchen installation service describes cabinet fitting and countertop installation as separate visits, with plumbing and electrical connections coordinated with the relevant stage. Confirm those appointments together. An installed cabinet run with no connected sink is a milestone, but it is not a finished kitchen.
A real reference: Pierrefonds, February 2026
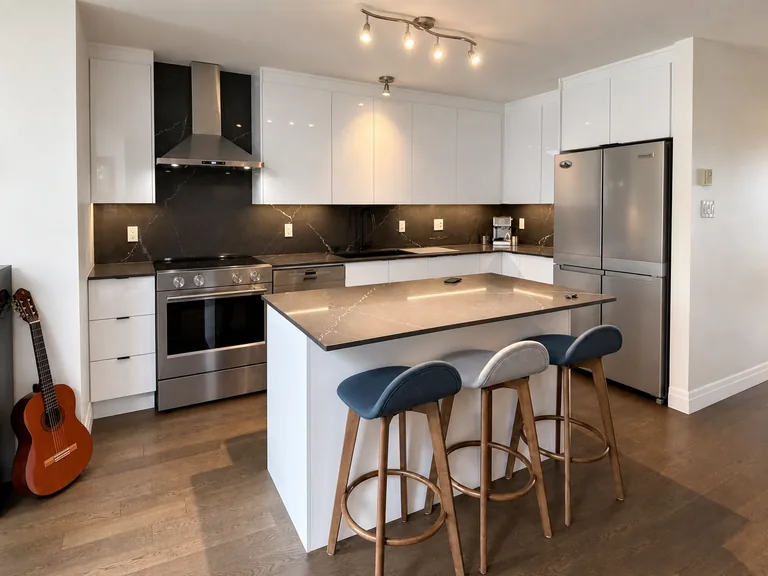
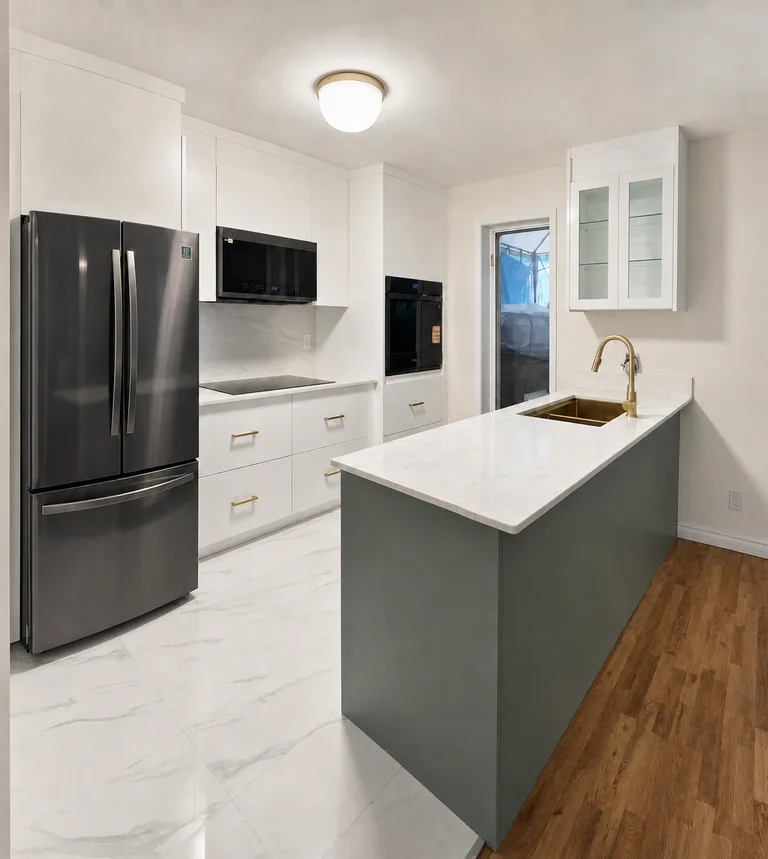
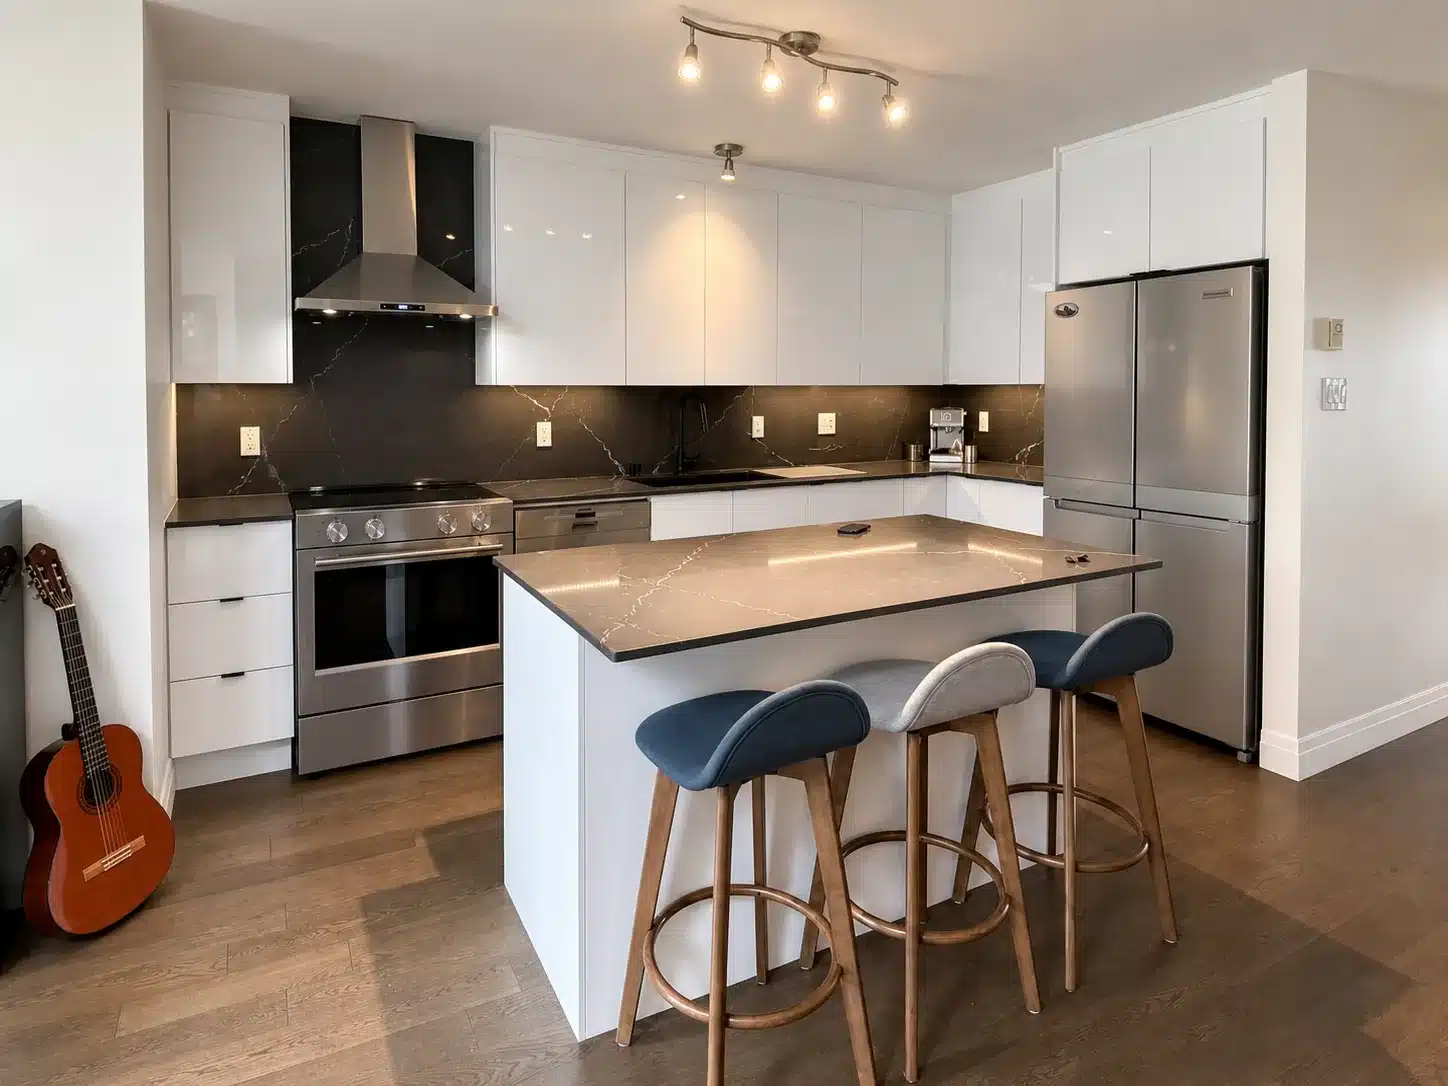
Our handleless kitchen in Pierrefonds was completed three weeks after design sign-off. It combined high-gloss white slab fronts, integrated finger pulls, black quartz with white veining, a full-height quartz backsplash and engineered hardwood flooring. The layout included a seven-foot island and a counter-depth refrigerator.
That is a documented duration with a specific starting point. It does not include an unknown period of earlier research or design discussions, and it is not a promise that every complete renovation takes three weeks. It shows why an approved scope matters when comparing timelines. See our Pierrefonds service area for local project context.
What changes the schedule
A changed appliance, an added island or a different countertop detail can affect more than one supplier or trade. Ask for both the price effect and the schedule effect of a change before approving it. Existing conditions discovered after opening the room can also require a revised sequence.
If you have a hosting date, move-in date or limited access window, say so at the beginning. The useful question is: “What must be approved or available by which date to make this completion date realistic?” A written sequence gives you something concrete to discuss.
Questions to ask before choosing a start date
Will I be without a kitchen for the entire 6 to 8 weeks?
Not necessarily. Design and production can happen before demolition. The period without working facilities depends on the site-work scope and the connection schedule. Ask for that period separately.
Can cabinets and countertops be installed on the same day?
Do not build your plan around that assumption. Our normal sequence templates the countertop after the cabinetry is standing. Confirm the appointments for your chosen surface and room.
What should my written estimate say about timing?
It should identify the start conditions, expected stages, completion scope and how changes are handled. Use our kitchen renovation quote checklist to compare proposals. For budget planning, see the Montréal kitchen cost guide.
Plan the whole kitchen with us
Send photos, approximate dimensions, your borough, the work you want included and your preferred completion period. Tell us whether you are keeping the layout or changing it. That gives the team a useful starting point for a complete-kitchen discussion.
Request a kitchen renovation estimate or call (514) 887-3324 to arrange a showroom visit in Saint-Laurent.