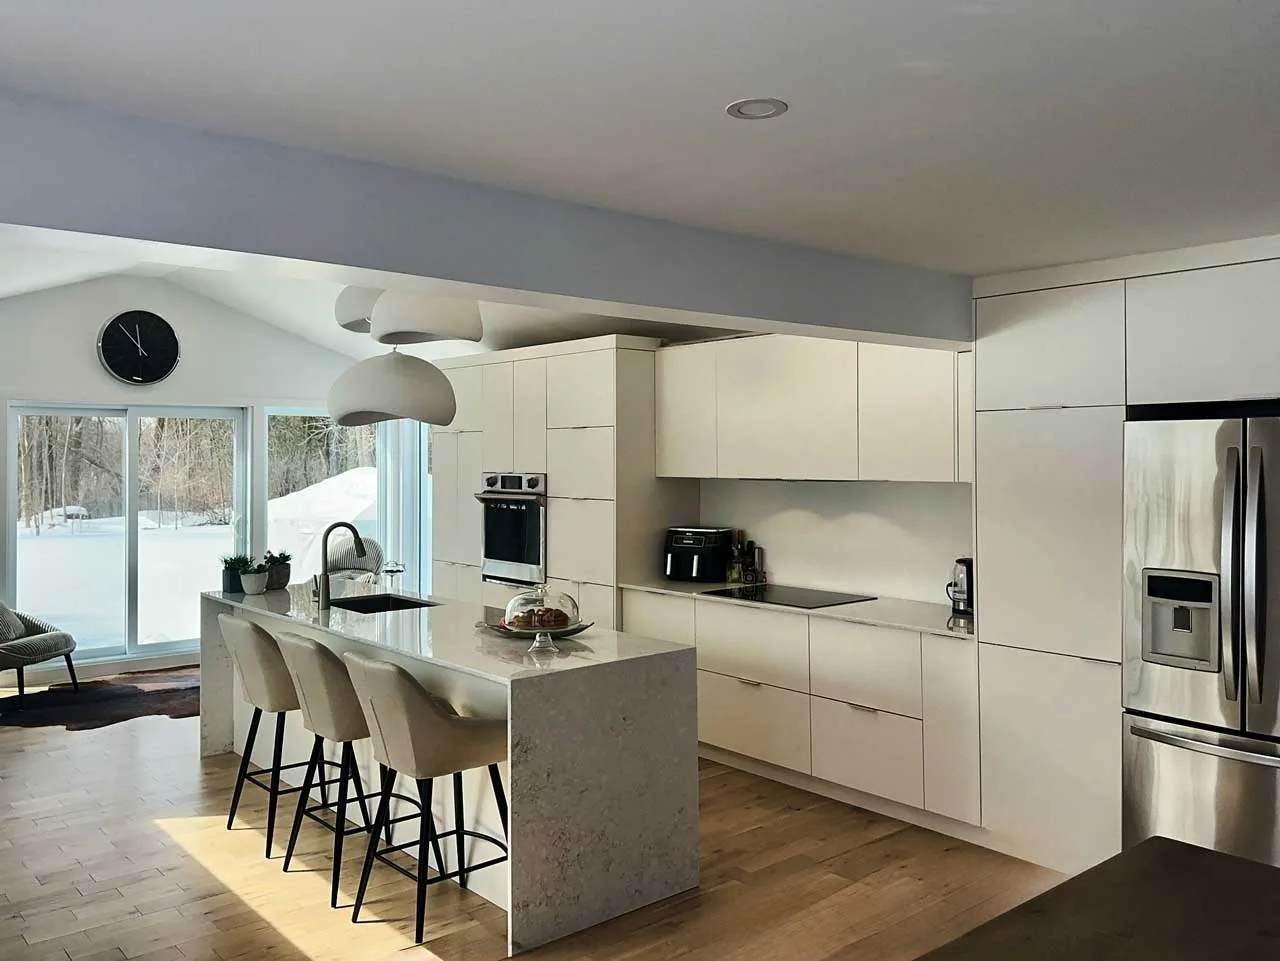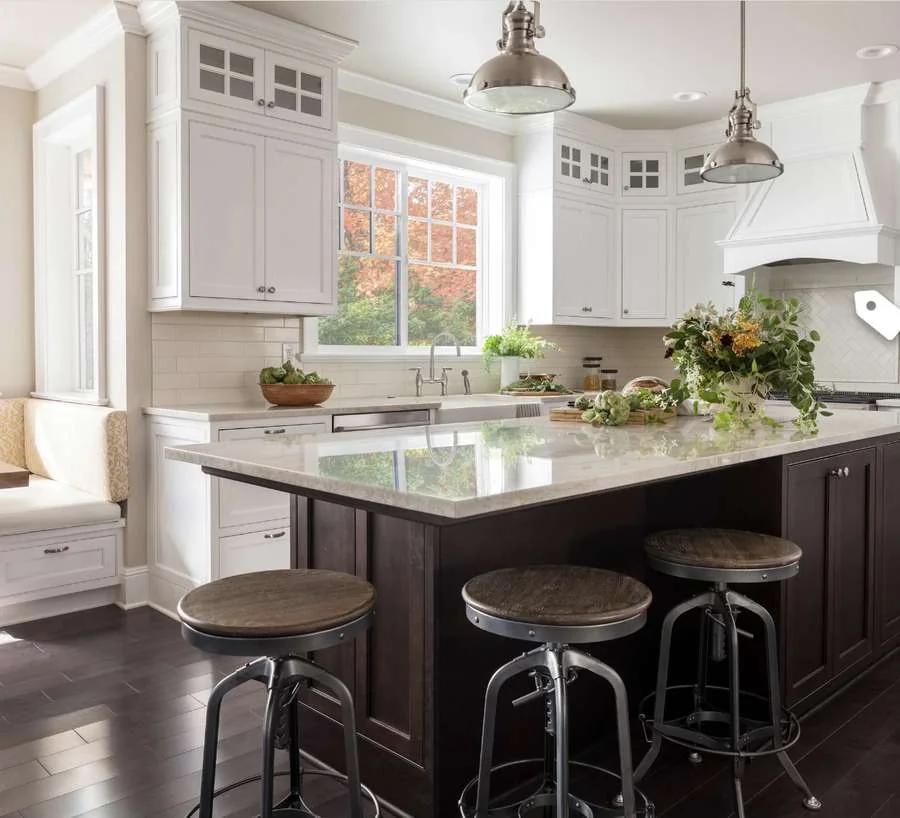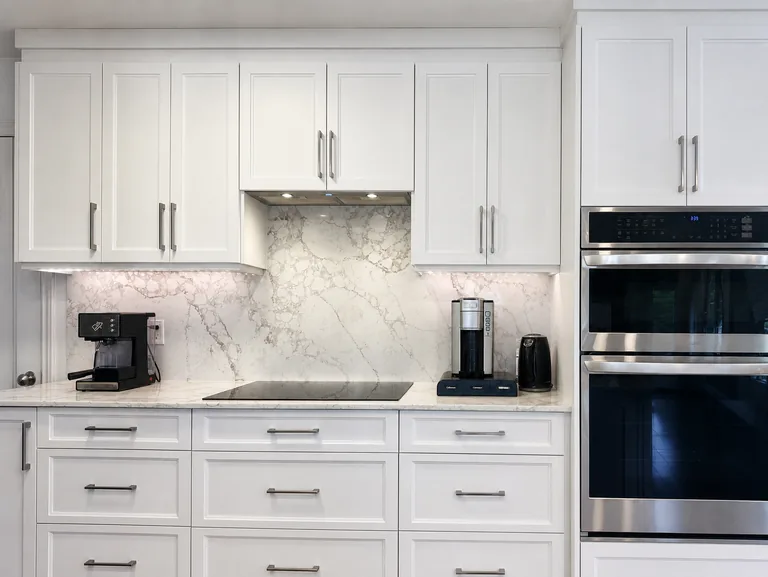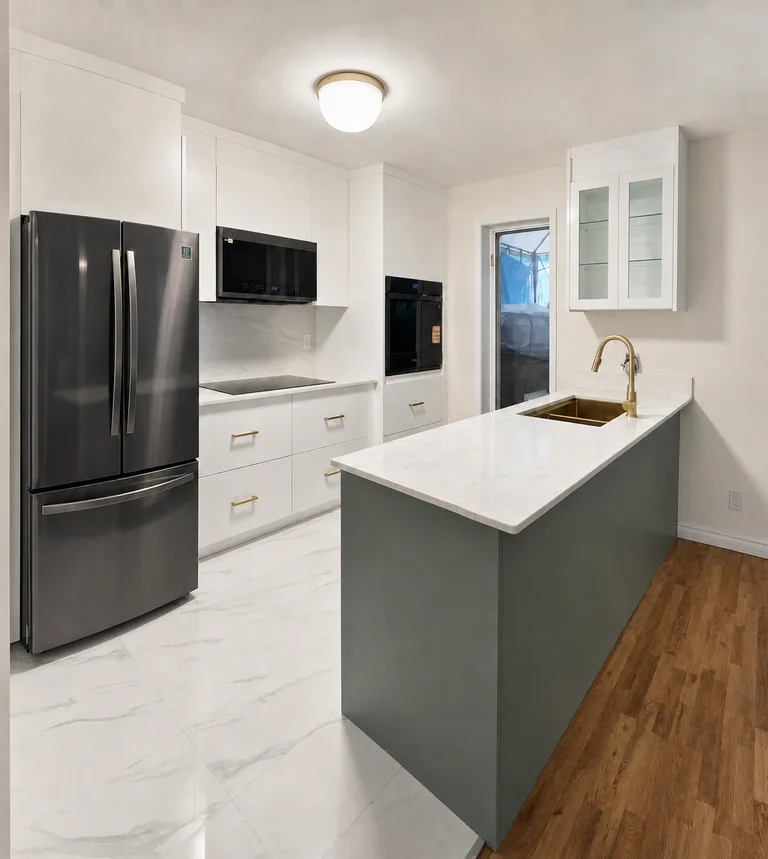
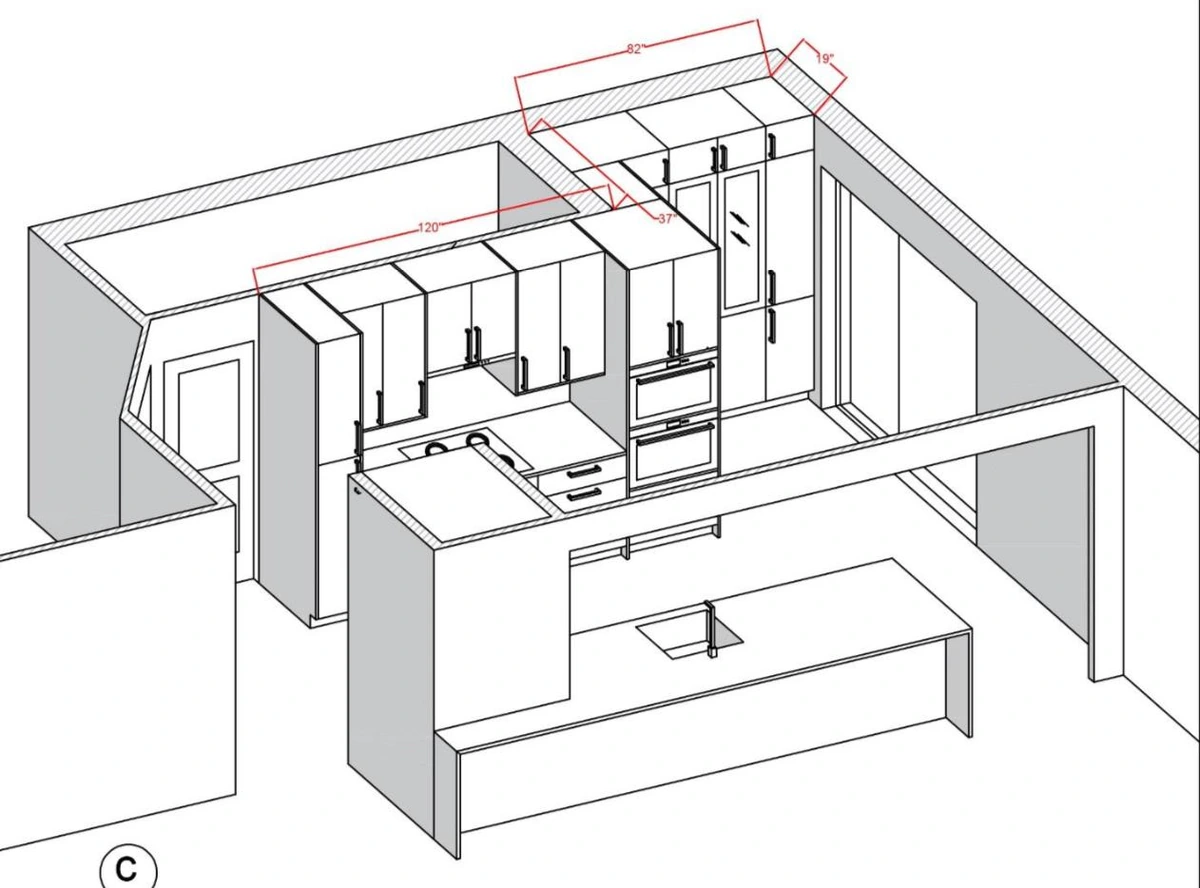
Decided on paper, not on site
Every expensive mistake in a kitchen is a decision that was made on installation day. A drawer that cannot open because the fridge door swings across it. A wall oven at a height that only suits one person in the house. A run that stops four inches short of a bulkhead nobody measured. Drawings exist to move all of those decisions to a point where changing them costs nothing.
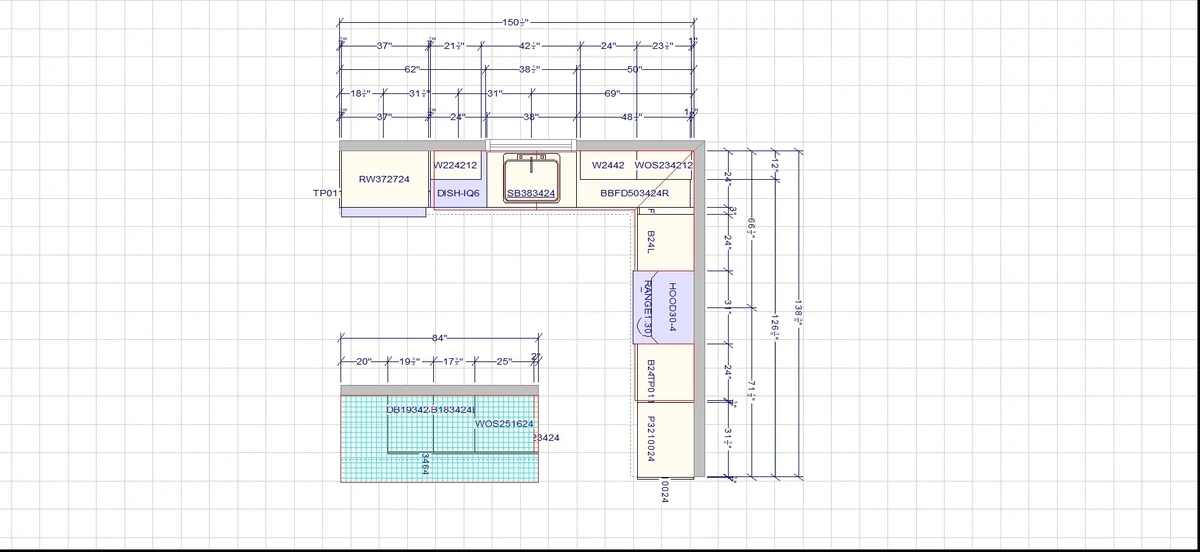
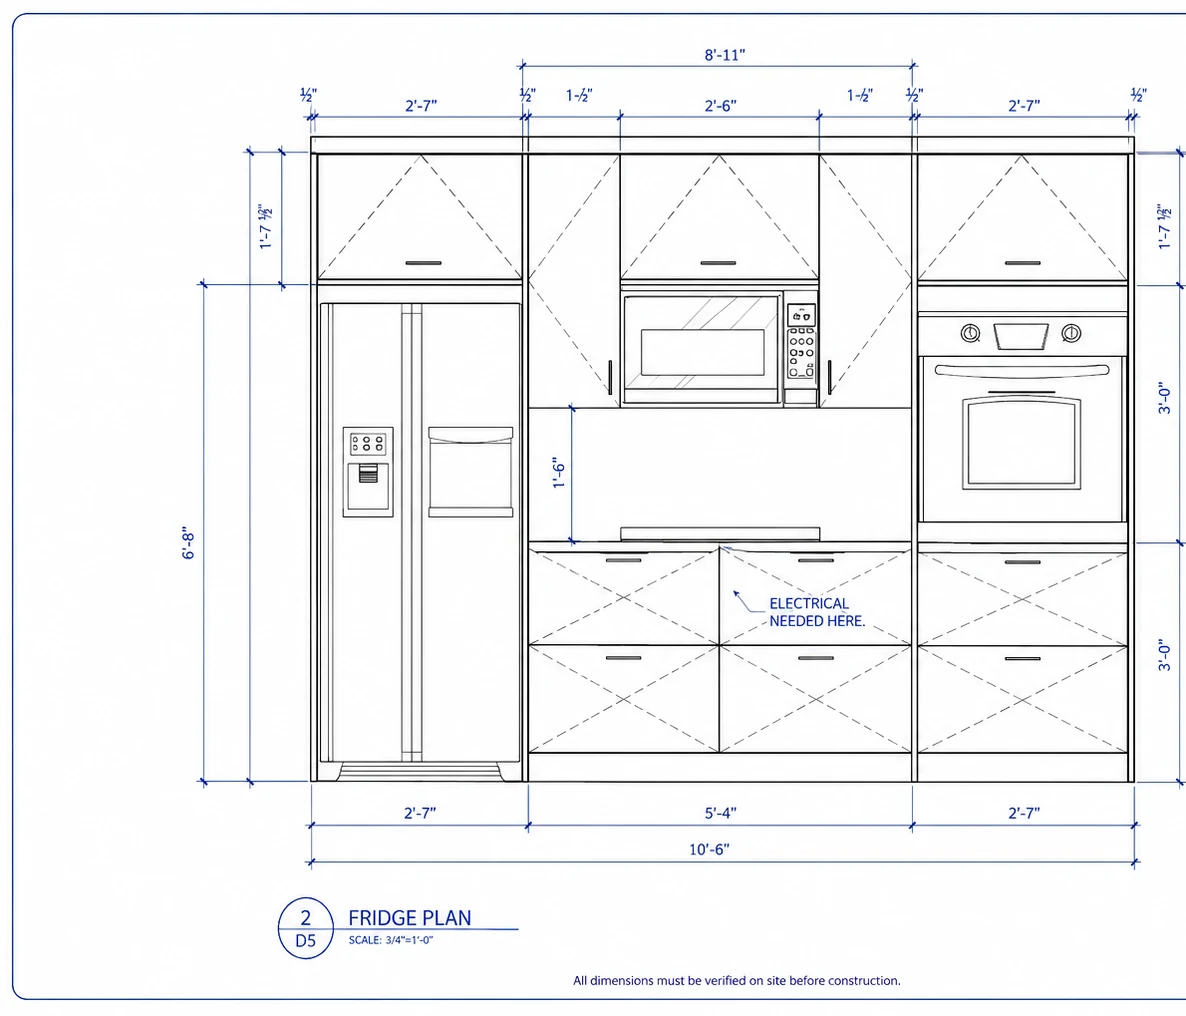
Ours are made in AutoCAD, not in a catalogue configurator. A measured plan of the room comes first, with the plumbing, the gas, the electrical and the window reveals on it. Then an elevation of every run, at scale, with the real appliance openings taken from the specification sheets rather than the showroom label. Then a 3D view where the layout is unusual or where two options need to be compared. You read them, you mark them up, and the written price is fixed against the version you approve.
The drawings also decide things people do not expect. Where the seam in the countertop will fall. Whether an island of that length can carry seating on the end and still leave a walkway. Whether a farmhouse sink forces the base cabinet below it to be built differently, which it does, and which is far cheaper to know before the cabinetry is cut. This is the cheapest hour in the whole project.
What the drawing set contains
- A measured plan of the room with services and clearances marked.
- An elevation of every run, dimensioned, with cabinet codes.
- Appliance openings taken from the manufacturer specifications.
- A 3D view or a perspective where it helps the decision.
- The hardware and finish schedule: hinges, runners, pulls, lighting, stone.
What a 3D view is for, and what it is not
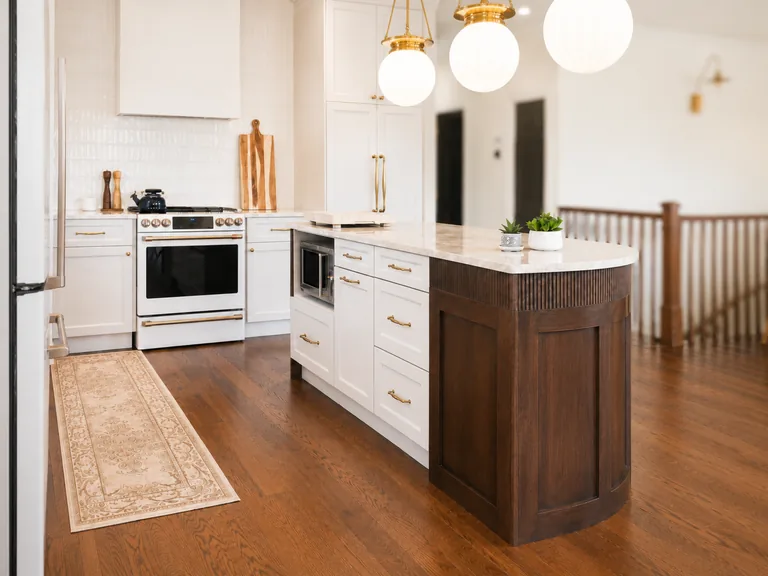
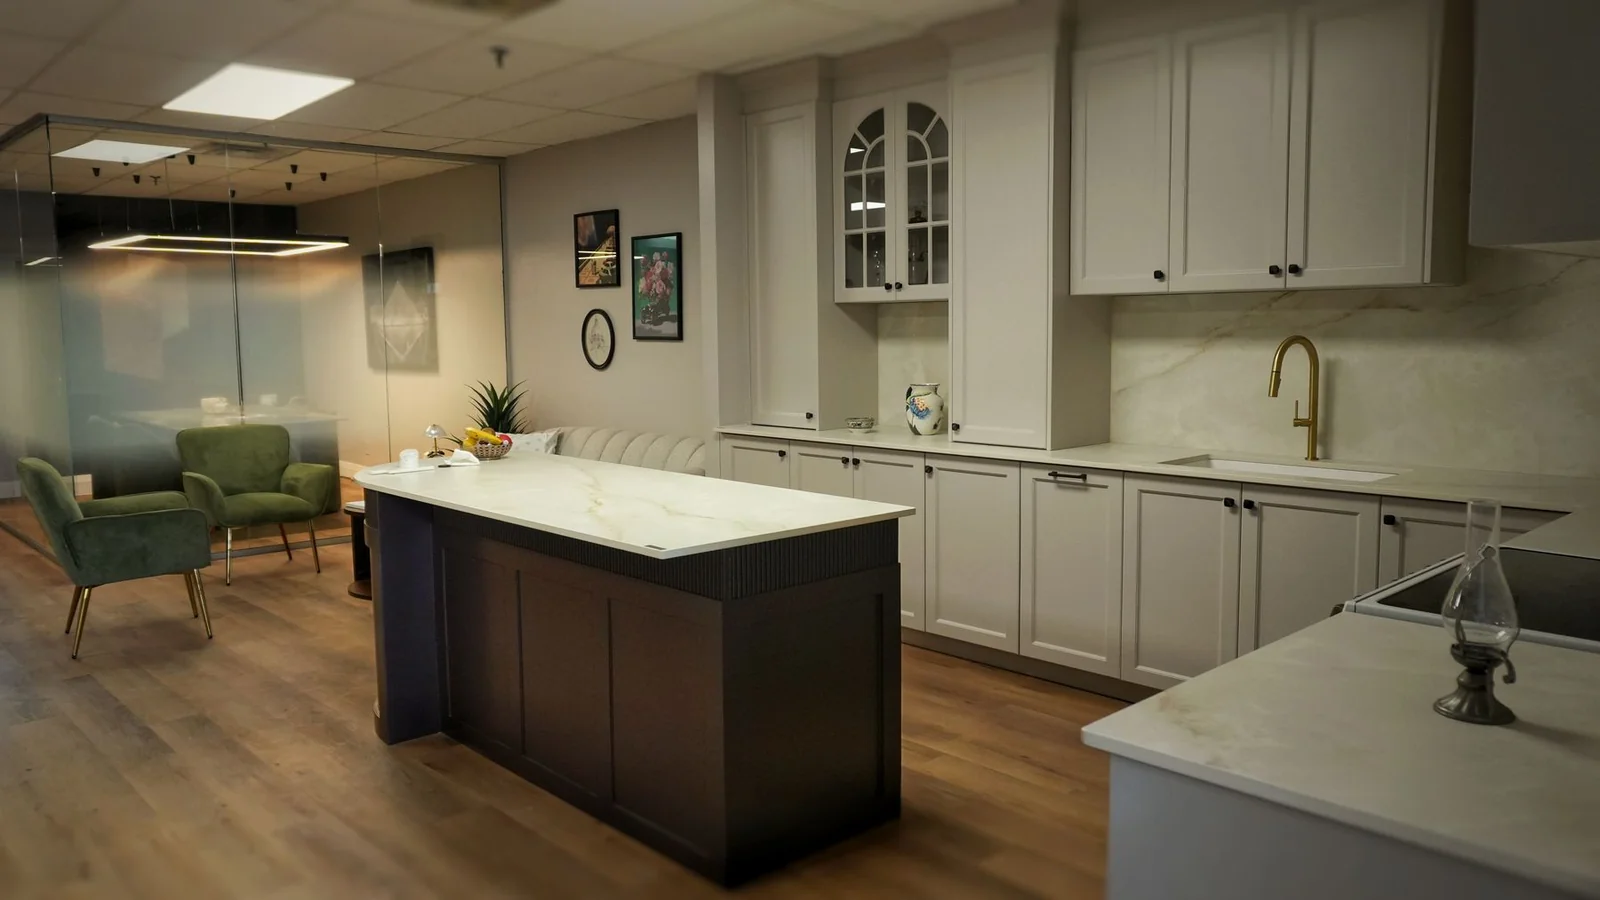
A 3D view is there to settle proportion: how tall the uppers read, whether the island crowds the walkway, how the run looks with the fridge panelled instead of exposed. It is not a colour proof. Screens flatter finishes, and a rendered gloss white is never the gloss white that arrives on a door. So we use the view for the shape of the room and physical samples for everything else, which is why the showroom on Boulevard Thimens has doors and stone on the floor rather than a screen on the wall.