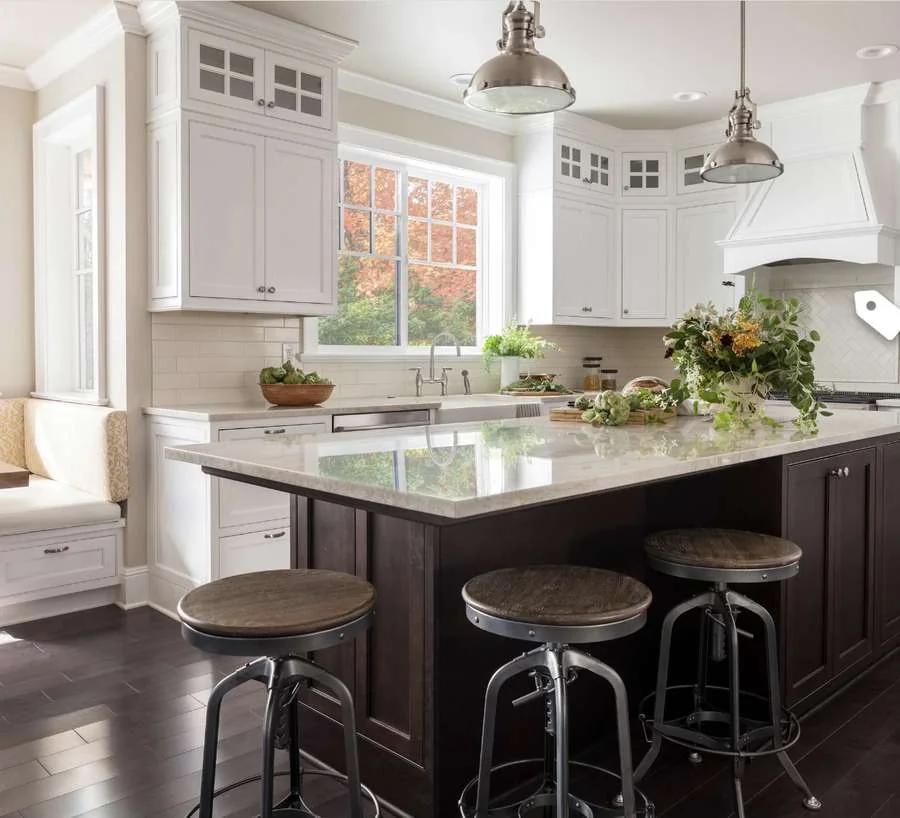
What a kitchen on the Plateau usually needs
The Plateau is about twenty five minutes from the workshop, down Papineau or Saint-Denis depending on the hour. It is the hardest area on this list to deliver into and one of the most interesting to draw for, and those two facts are related.
Nearly everything here is a triplex or a walk-up from between 1900 and 1930. Exterior staircases, sometimes spiral, a hallway you cannot turn a sheet of plywood in, third floor flats with no lift, and a back door onto a balcony above an alley. Ceilings are high, often ten feet, and the original woodwork is frequently intact: deep casings, panelled doors, a plaster medallion, a strip floor that has been sanded four times and is still good. That woodwork sets the terms. A kitchen that ignores it looks like a showroom dropped into someone's apartment.
Practically, three things decide a Plateau project. First, whether the kitchen keeps its original position or moves, which usually depends on the plumbing stack and rarely on preference. Second, how much of the room can be given to storage without closing off the light from the single rear window. Third, the delivery. We measure the staircase, the turn on the landing and every door opening, size the boxes to go up in pieces that fit, and where the street requires it we take out an occupation permit for the truck instead of hoping for a space. None of that is glamorous, and all of it is why the install goes in two days rather than five.
What we usually end up drawing
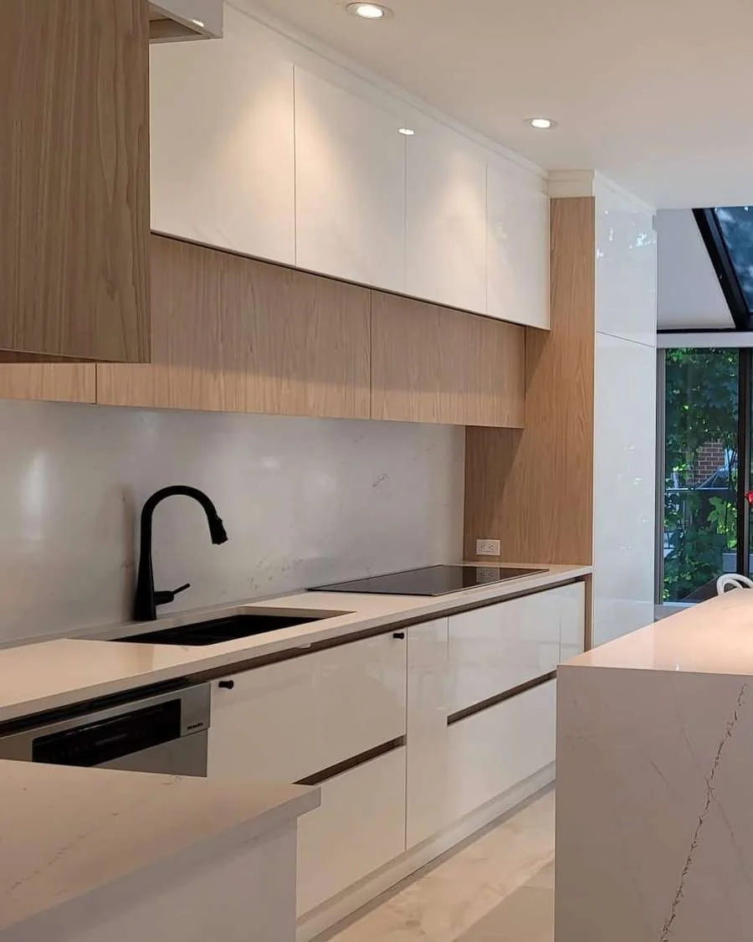
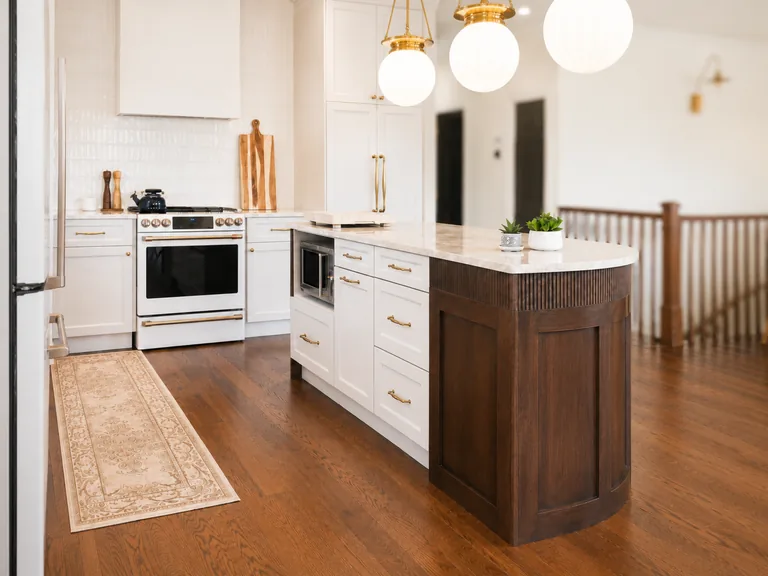
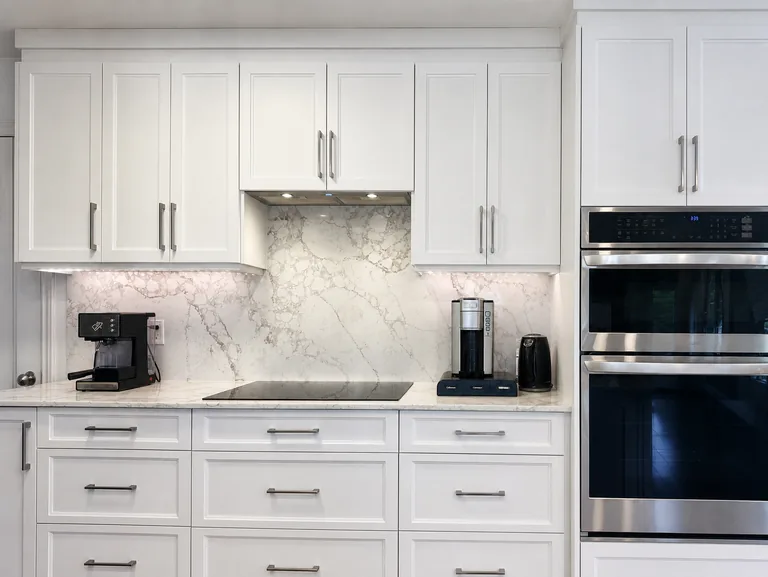
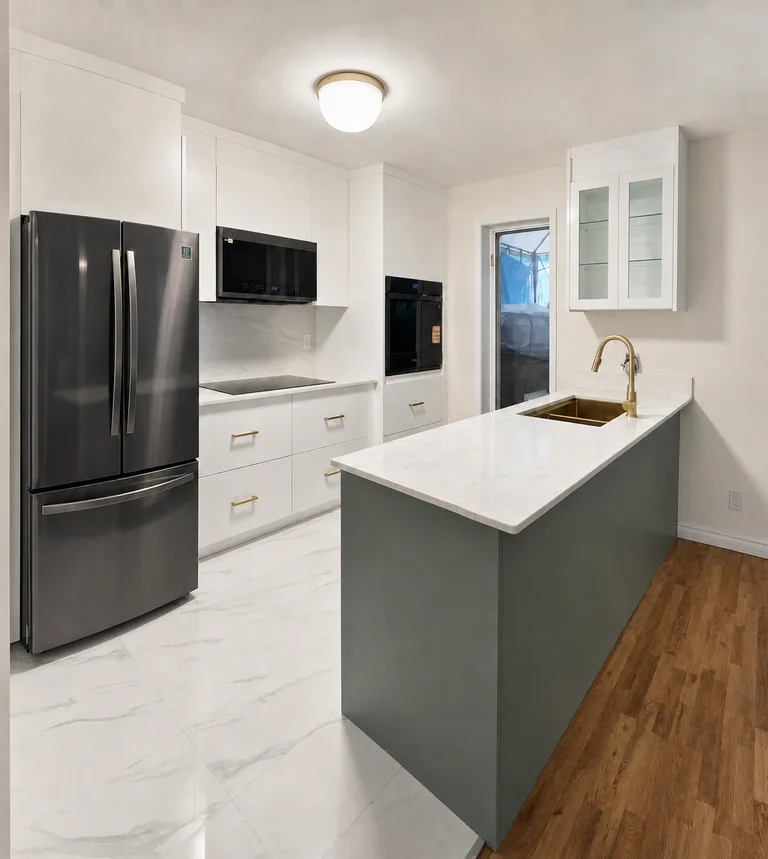
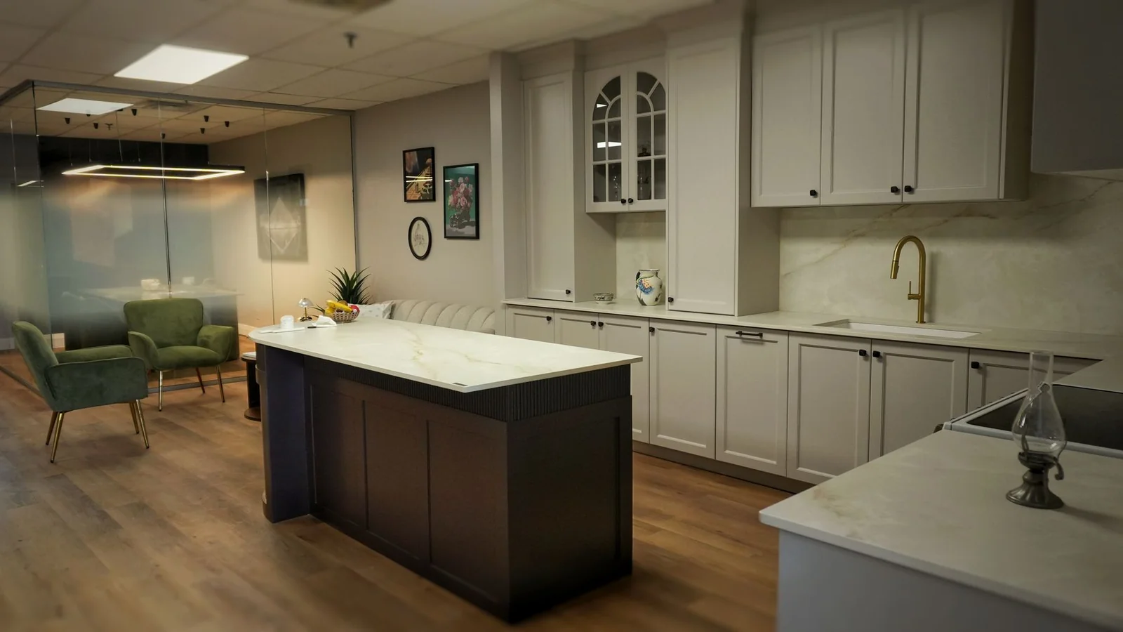
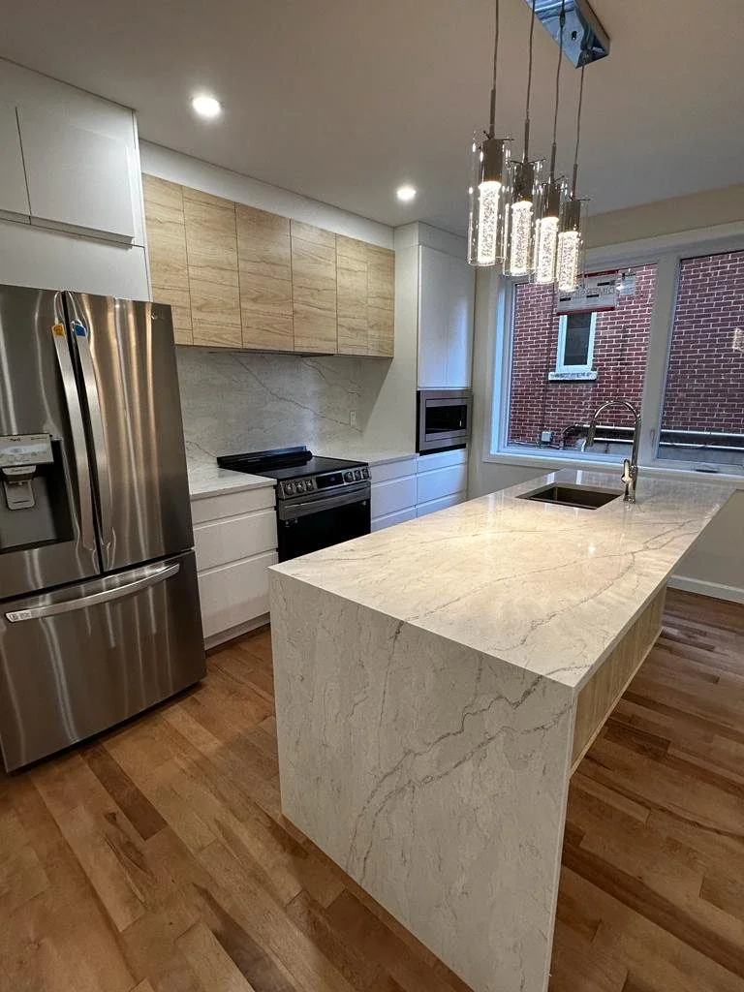
Painted shaker or a simple flat panel, matched in sheen to the existing trim. Cabinetry to the ceiling on the interior wall, open shelving or nothing at all beside the window. Drawers rather than low doors. A counter depth fridge, because a standard one rarely gets past the hallway. And a quartz counter in something calm, since the room already has a hundred years of pattern in the floor and the mouldings.
How the visit works
- We come to the apartment, measure every wall and photograph the stairs, the landing and the doorways. Free, usually within the week.
- You get elevations drawn in AutoCAD, so the kitchen is settled on paper before anything is cut.
- The price is written, itemised and fixed against those drawings.
- Everything is built in Saint-Laurent, then delivered and installed by our own people.
- We arrange the parking occupation where the street requires it, and we plan which doors come off.