What a kitchen in Saint-Laurent usually needs
Saint-Laurent is not a service area for us in the usual sense. It is where the workshop is. We are at 4130 Boulevard Thimens, off Highway 40, and for anyone in the borough that means a measure can happen the day after the call, a sample can be picked up rather than couriered, and a piece that needs recutting is back on site the same afternoon. It is the only place on this list where we can genuinely say that.
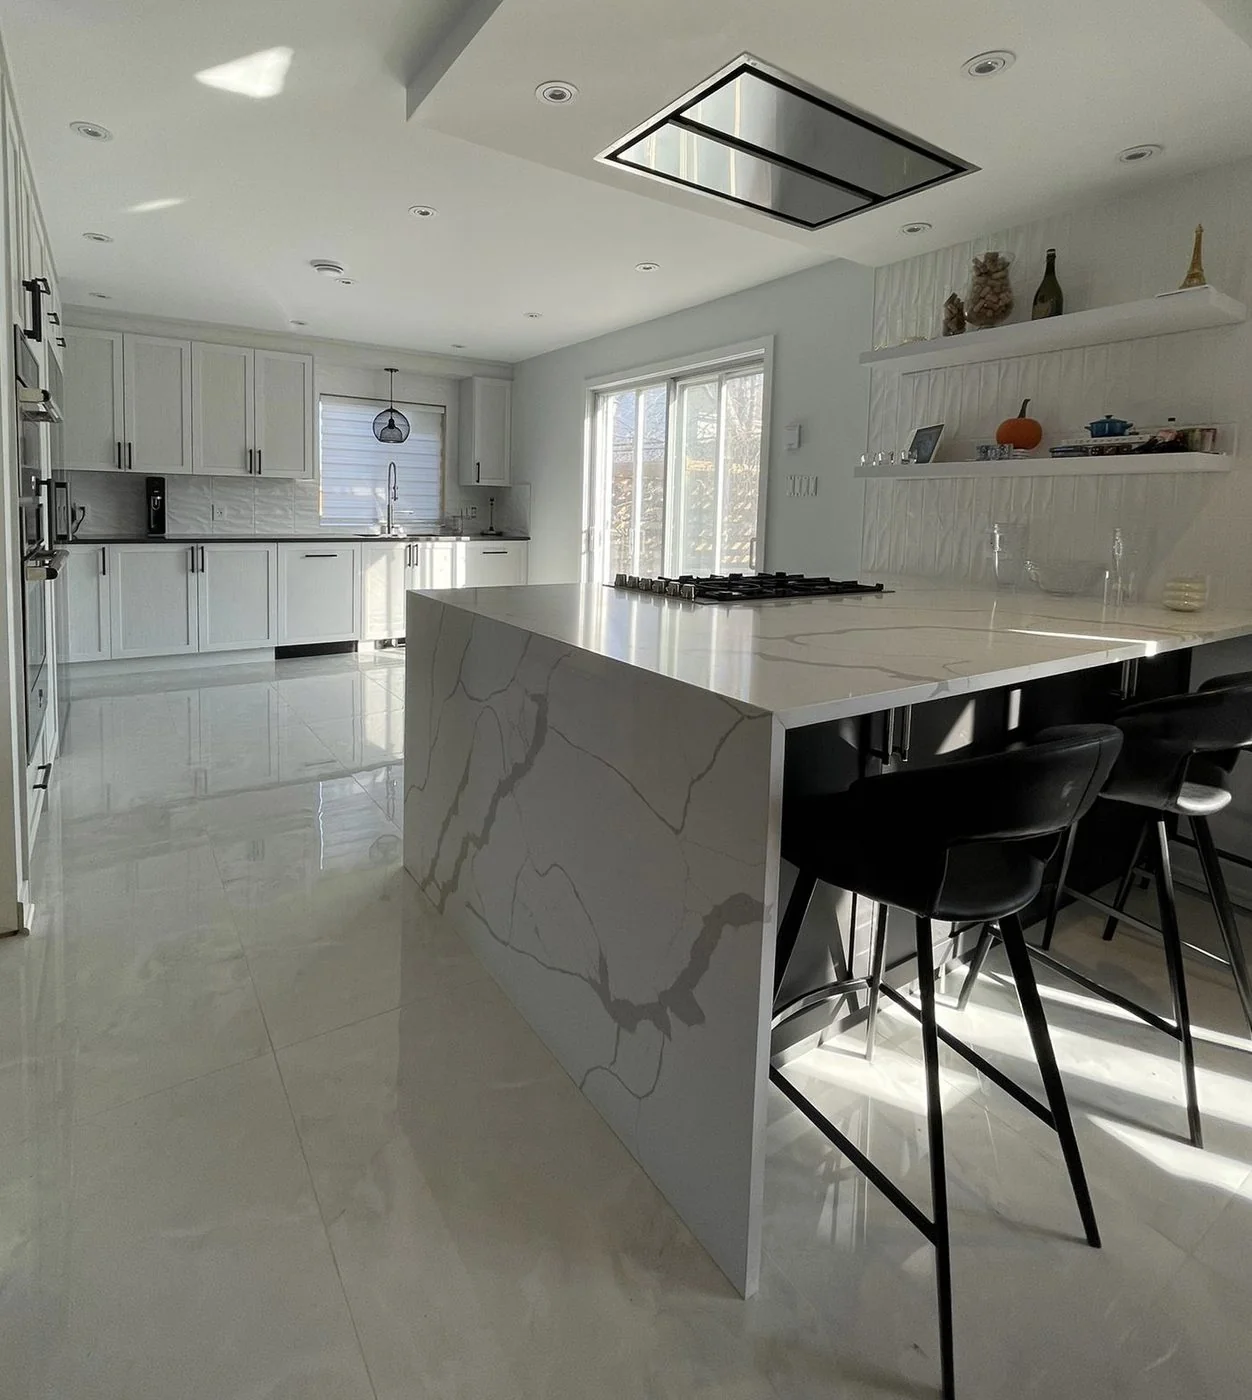
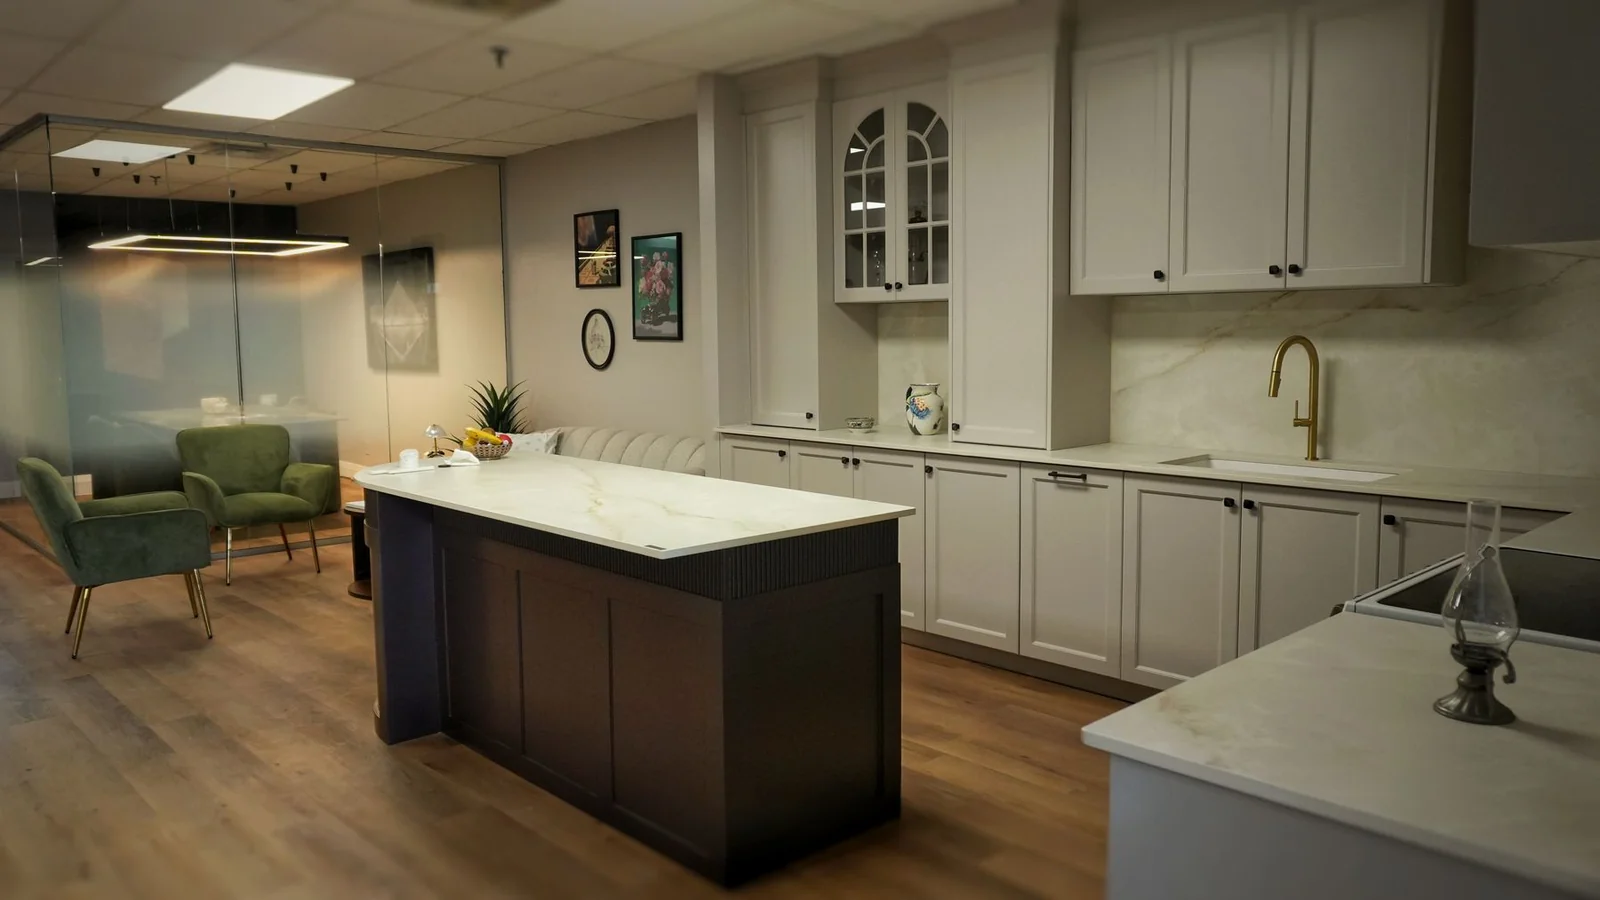
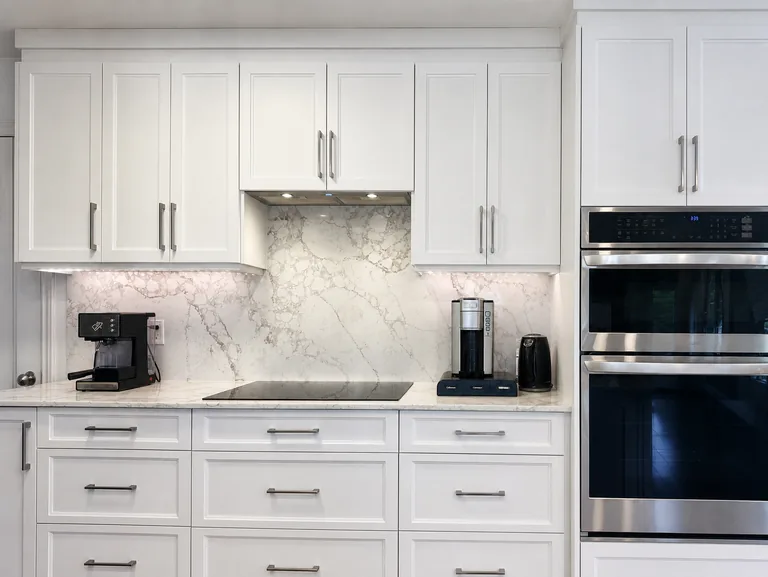
The borough covers a lot of ground and the housing changes completely from one sector to the next. Norgate and the streets around Decelles are post-war row houses and duplexes with small square kitchens and doors that were never meant to take a fridge through them. Vieux-Saint-Laurent and the area near the college have 1950s and 1960s bungalows and semis. Bois-Franc is a different world again: houses and condos from the mid nineties onward, wider rooms, nine foot ceilings, and buyers who usually want the kitchen changed within five years of moving in. We built a white shaker kitchen in Bois-Franc in 2024, and it is the project people from the borough most often mention.
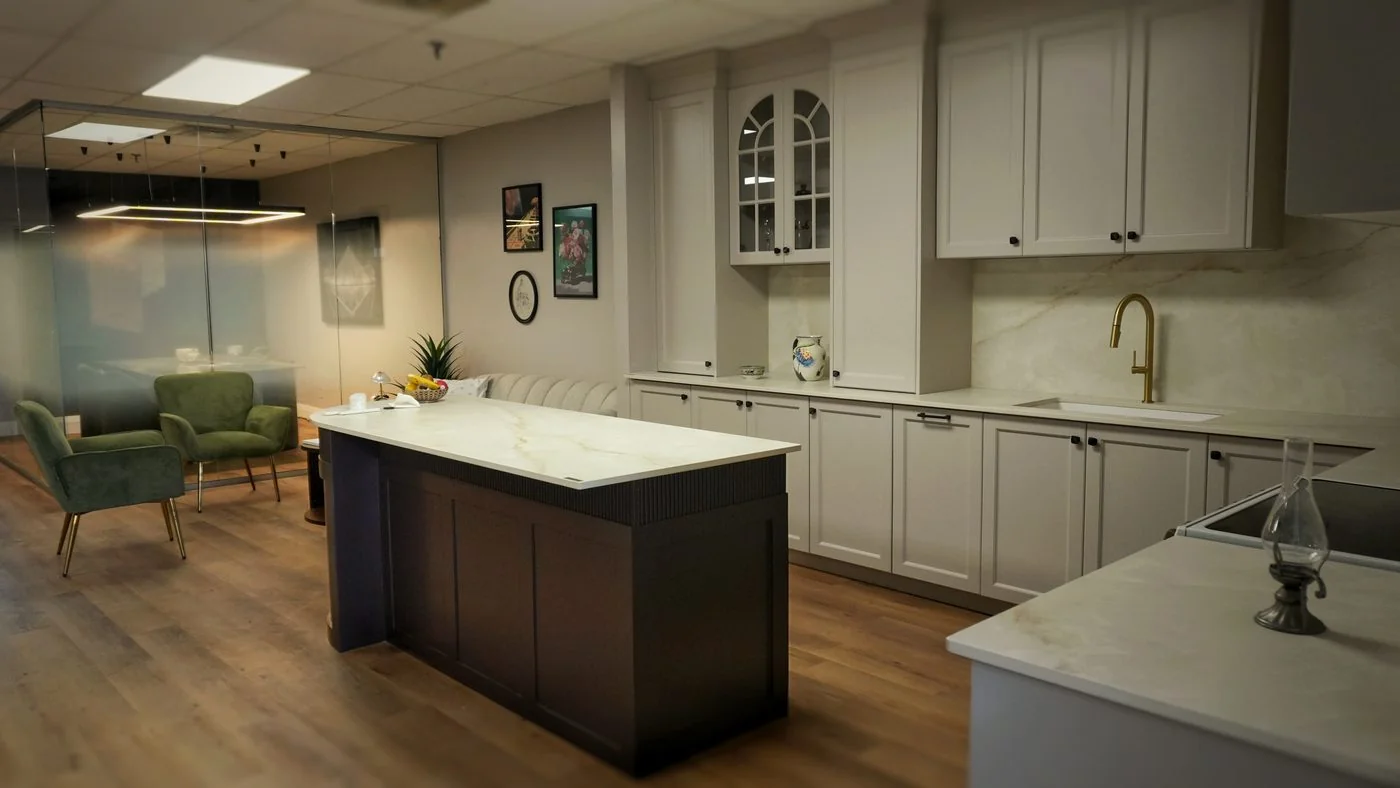
Then there is the commercial side. Between Côte-Vertu, Thimens and the industrial streets north of the 40, there are hundreds of offices, clinics and studios, and commercial millwork is a real part of what we do here: reception counters, staff kitchenettes, storage walls, fitting rooms. The trade is the same as a kitchen, the tolerances are the same, and the deadlines are usually tighter because the space has to open on a date.
What we usually end up drawing
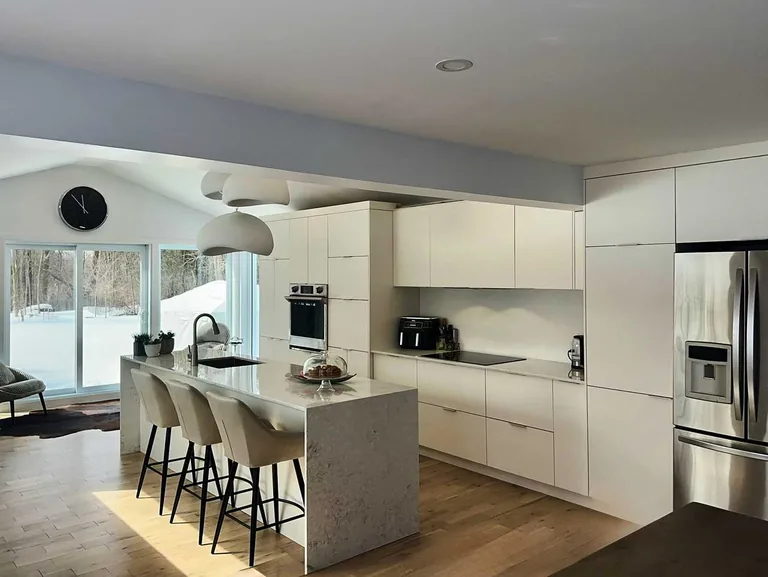
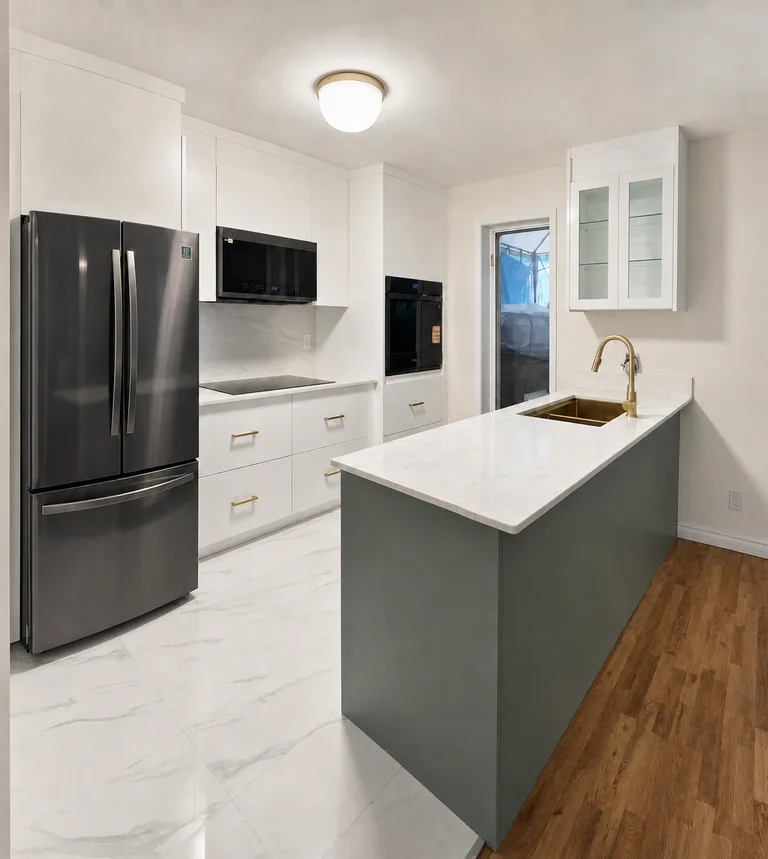
In the row houses, a compact kitchen that uses full height rather than floor area, drawers instead of low cupboards, and a counter depth fridge because a standard one will not turn the corner. In Bois-Franc, a full run to the ceiling with an island and panelled appliances. In the offices, a laminate or melamine carcass with a solid surface top, built to survive a hundred people rather than a family of four.
How the visit works
- We come to you, measure every wall and photograph the room. Free, and in Saint-Laurent usually within a day or two.
- You get elevations drawn in AutoCAD, so the kitchen is settled on paper before anything is cut.
- The price is written, itemised and fixed against those drawings.
- Everything is built here in the borough, then delivered and installed by our own people.
- You are welcome at the shop at any stage. Most local clients come by twice.