What a kitchen in Dollard-des-Ormeaux usually needs
Dollard-des-Ormeaux is about twenty minutes from the workshop, up the 40 and north on Sources. It is one of the areas we visit most in a given month, partly because there are a lot of houses of the same generation there and partly because half the calls turn out to be about refacing rather than replacement.
The city filled in mainly between the early sixties and the late seventies, so the houses are split-levels, bungalows and two storey cottages on mature lots, most of them extended or finished in the basement at some point. The kitchens were drawn for that period: a run along one wall, a second run under the window, a small eating area behind a half wall, and an upper cabinet that stops well short of the ceiling. Ceilings are eight feet, which means every inch of height is worth something, and the walls are almost always straight enough to work with, which is a mercy after a week in older housing.
Two conversations happen at nearly every visit here. The first is whether the layout should change at all, because in a lot of these houses it is genuinely fine once the half wall goes and the fridge moves off the corner. The second is refacing. A large share of Dollard kitchens were built with plywood or thick particle core boxes that are still perfectly square after fifty years, and if the interior is sound, new doors, new fronts, new hardware and a new counter change the room completely for a fraction of a full rebuild. We check the boxes with a level and a screwdriver before we say either way, because the answer is not obvious from the doors.
What we usually end up drawing
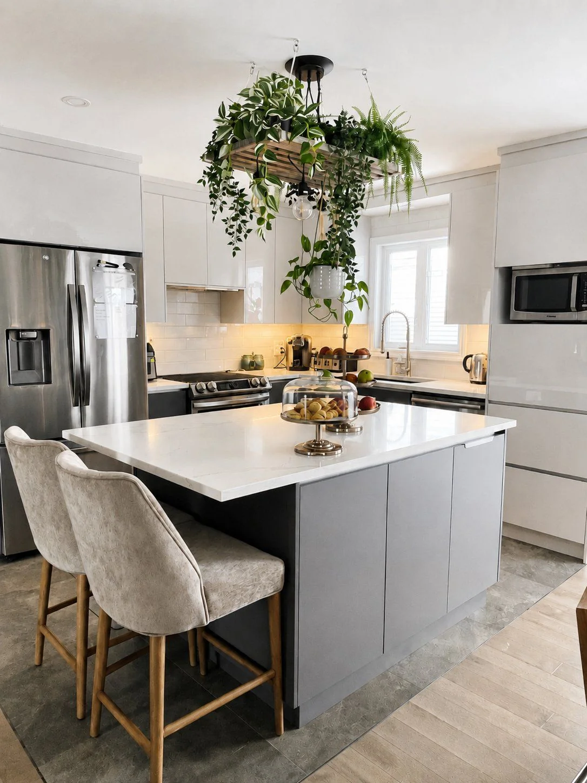
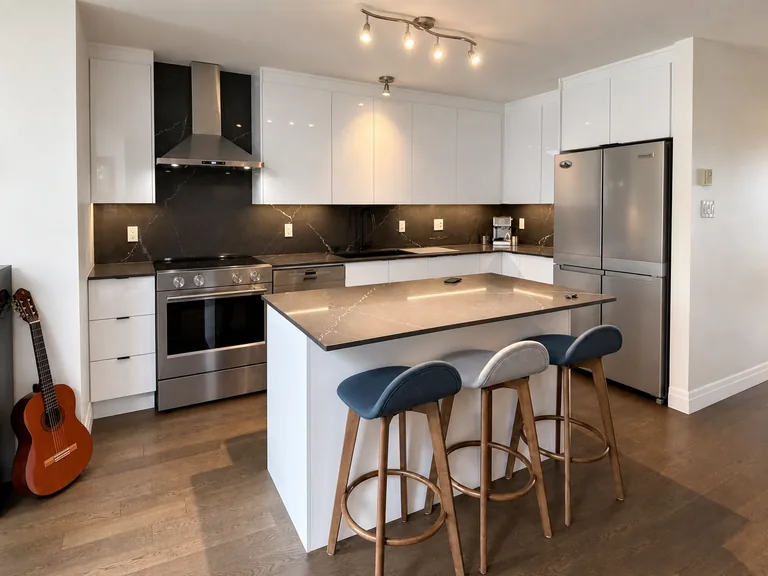
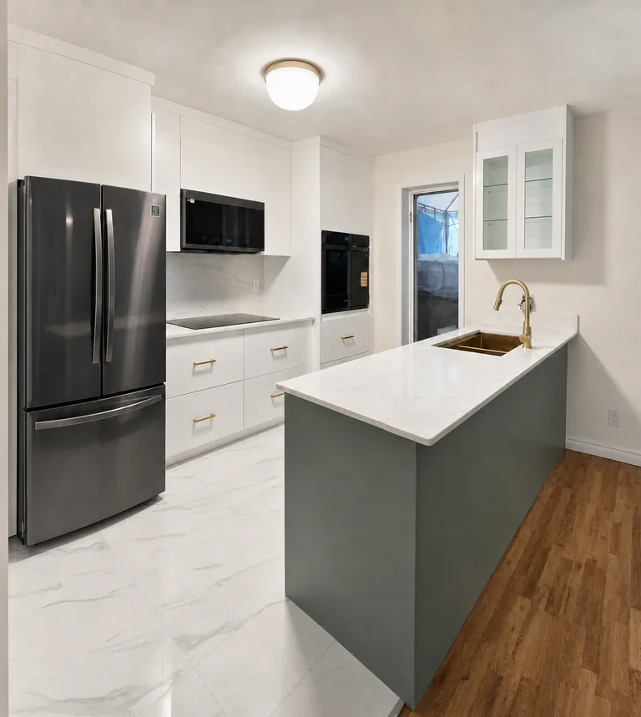
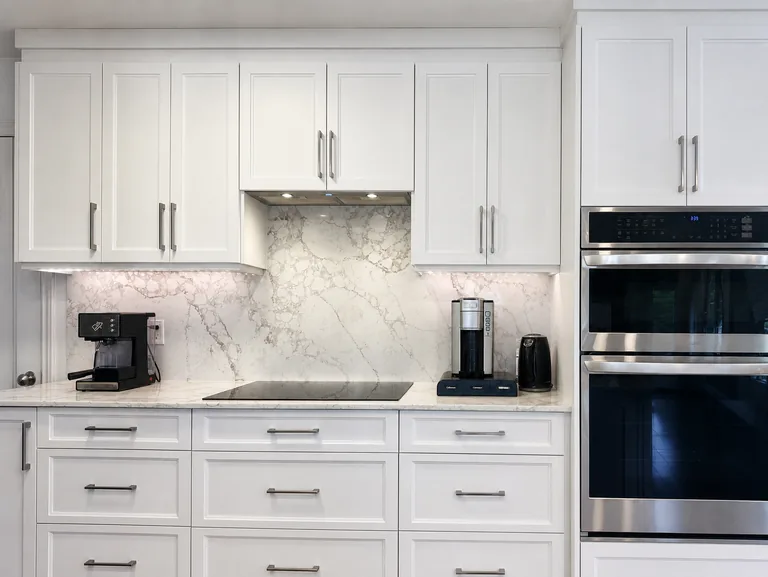
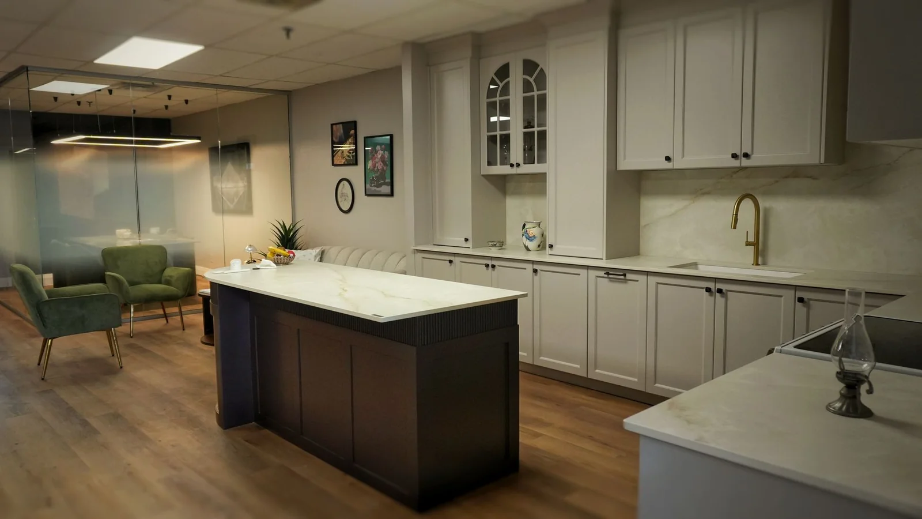
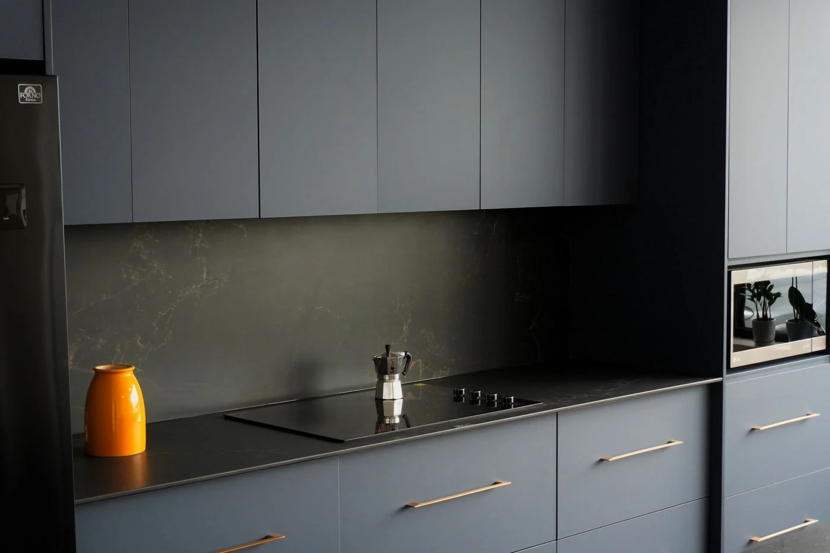
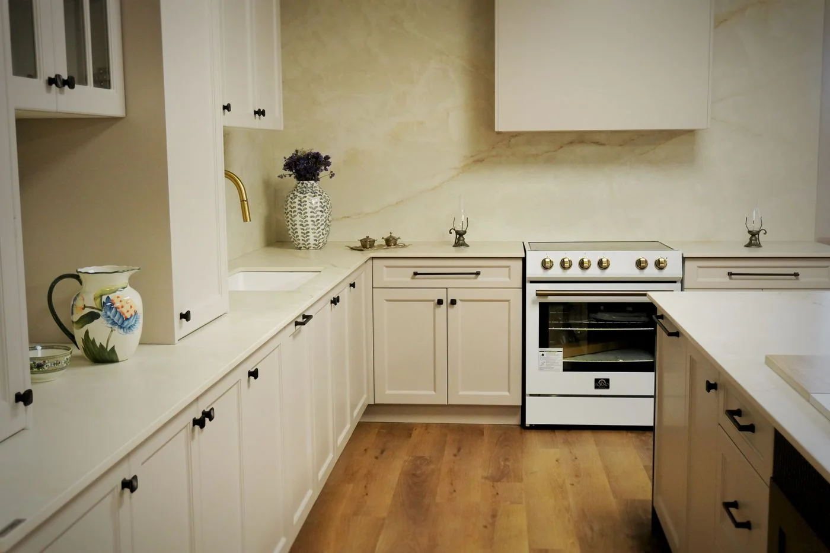
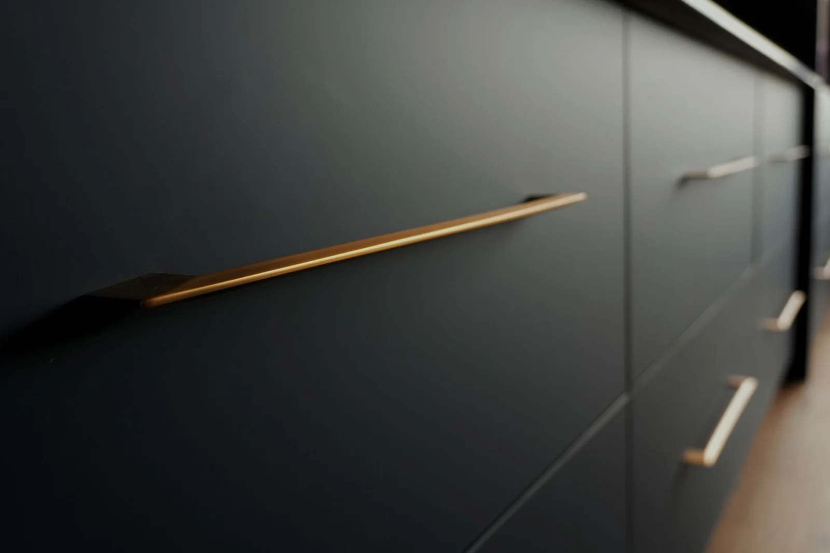
Matte or satin flat panel fronts, or a slim shaker where the house is more traditional. Uppers taken to the ceiling. A peninsula in place of the half wall, or a small island where the eating area sat. Deep drawers under the cooktop. Interiors reorganised with roll outs and a proper spice pull rather than the deep dark cupboard that has been swallowing pots since 1971. And a quartz counter in place of the laminate, which is usually the single change people notice first.
How the visit works
- We come to the house, measure every wall and check the condition of the existing boxes. Free, usually within the week.
- You get elevations drawn in AutoCAD, so the kitchen is settled on paper before anything is cut.
- Where refacing makes sense, you get both prices side by side and we do not argue for the larger one.
- Everything is built in Saint-Laurent, then delivered and installed by our own people.
- The doors carry a ten year warranty, and the hardware keeps its manufacturer coverage.