What a kitchen in Kirkland usually needs
Kirkland is about twenty five minutes from the workshop, straight out the 40 and down Saint-Charles or Brunswick. We are usually there the same week as a job in Beaconsfield or Pointe-Claire, which keeps the driving sensible and means a second visit is never a production.
Most of the houses we work in went up between the early eighties and the late nineties, and they have one thing in common that changes everything about the drawing: floor area. Two storeys, an attached garage, a family room open to the kitchen, and usually nine feet of ceiling on the main floor. There is room for a proper island, room for a walk in pantry if the laundry can move, and room to put the sink somewhere other than under the window. That is unusual on this island and it is worth using properly rather than filling with cabinets.
The problem in these houses is rarely space and almost always the original oak. Golden oak raised panel doors, a bulkhead above the uppers, laminate counters with a rolled edge, and a pantry that is one deep cupboard with three shelves. The layout normally survives. The finishes do not. So the honest conversation at the first visit is whether you need a new kitchen at all, or whether new fronts, new counters and a reorganised interior will get you ninety percent of the way for a third of the money. Sometimes it will. When the boxes are melamine over particleboard and the shelves have started to bow, it will not, and we say so.
What we usually end up drawing
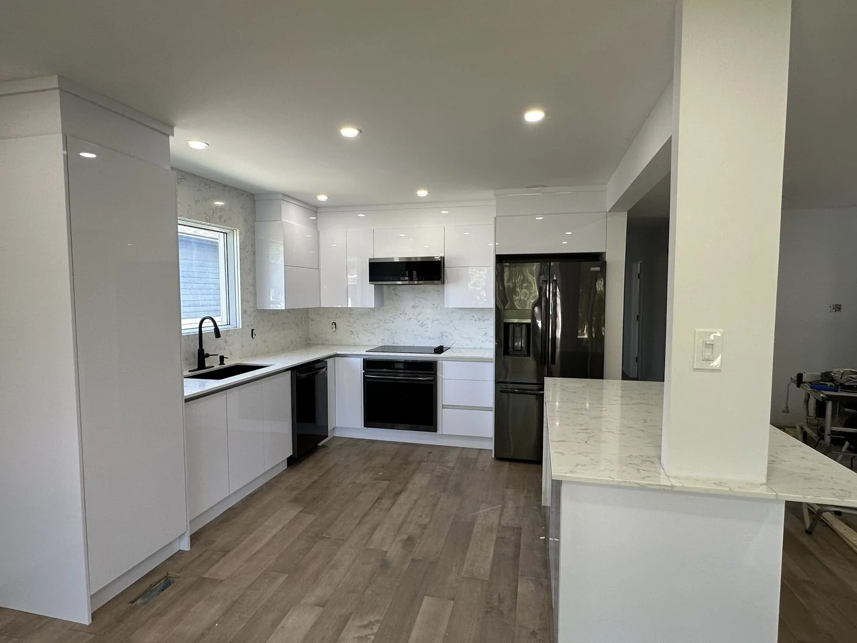
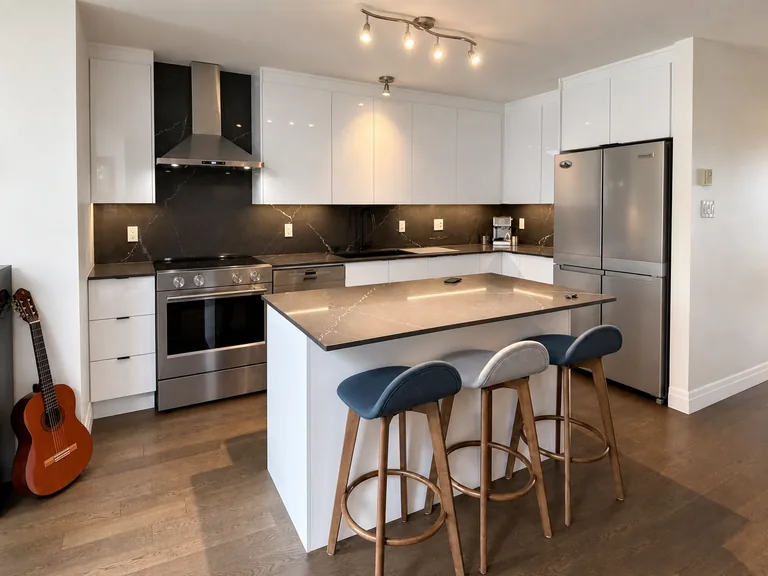
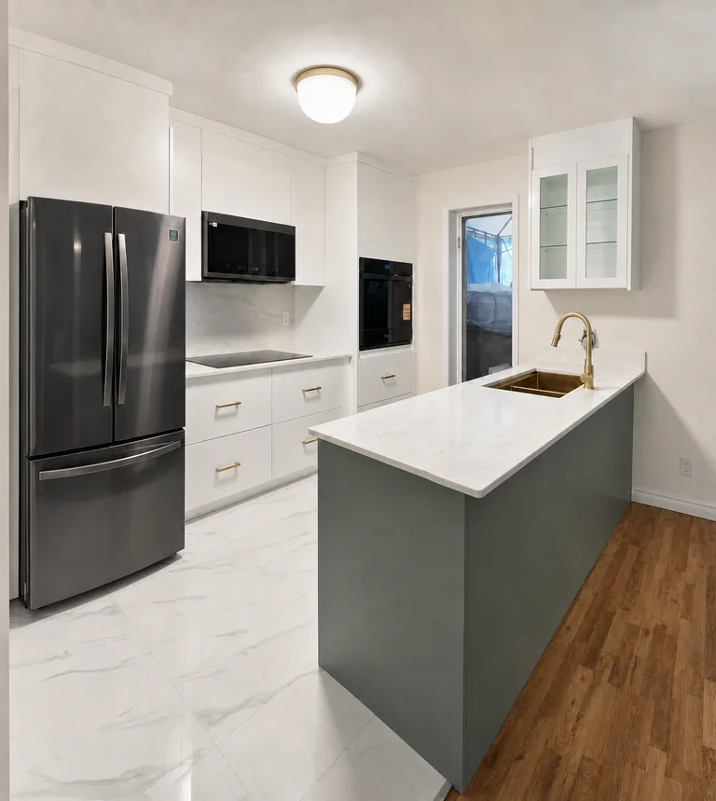
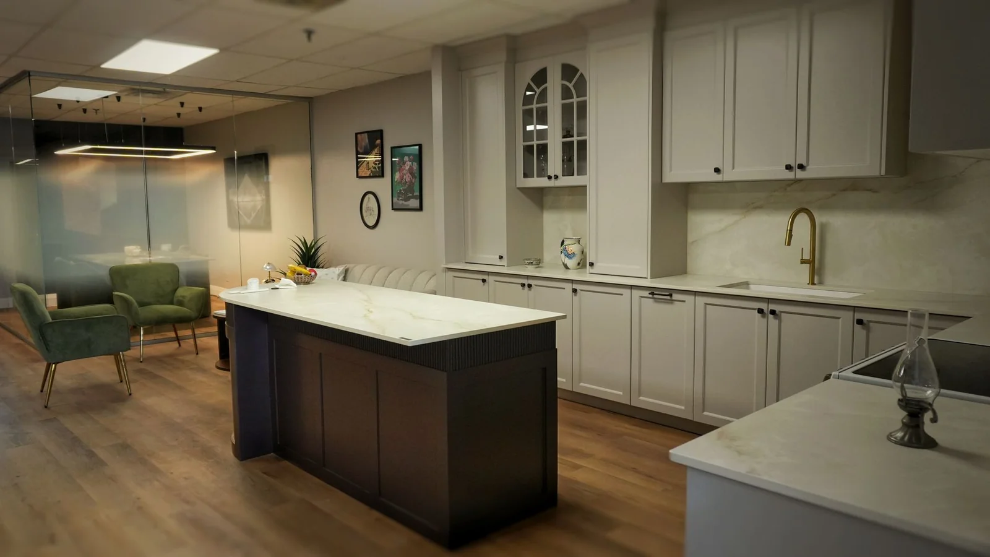
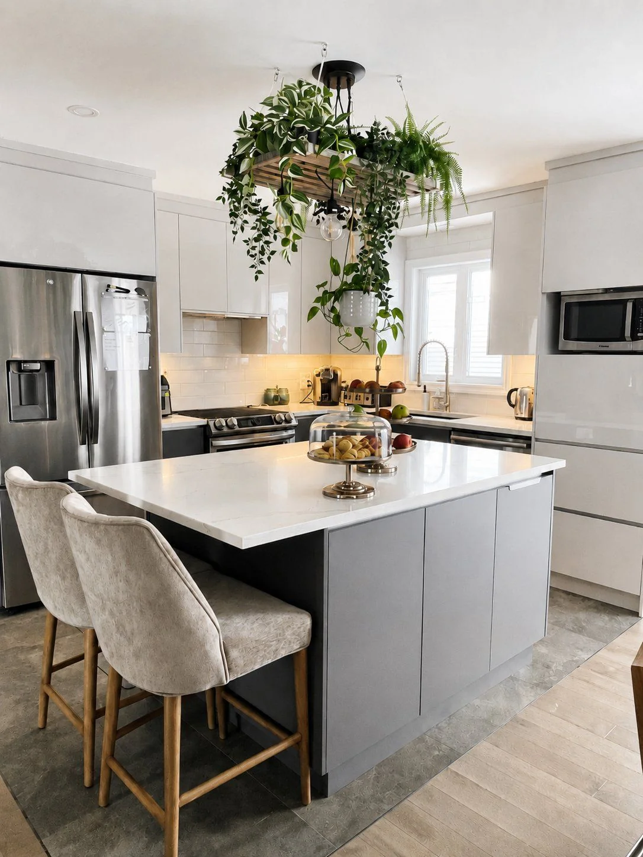
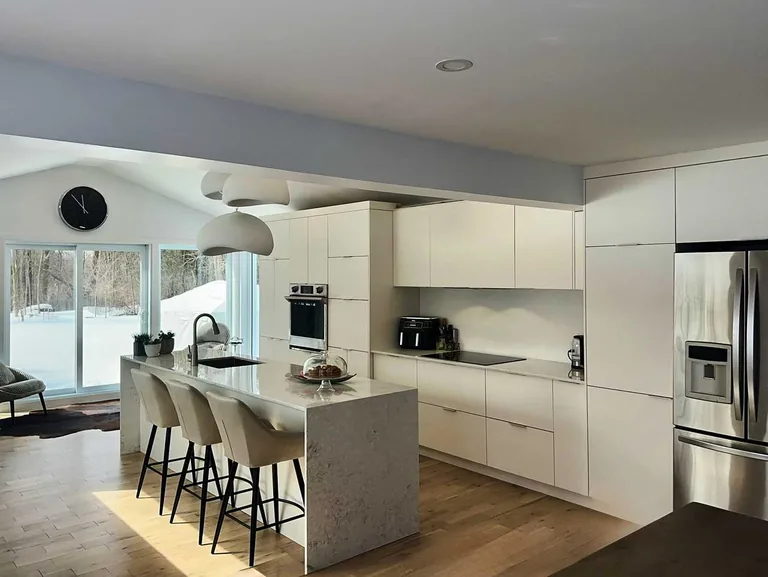
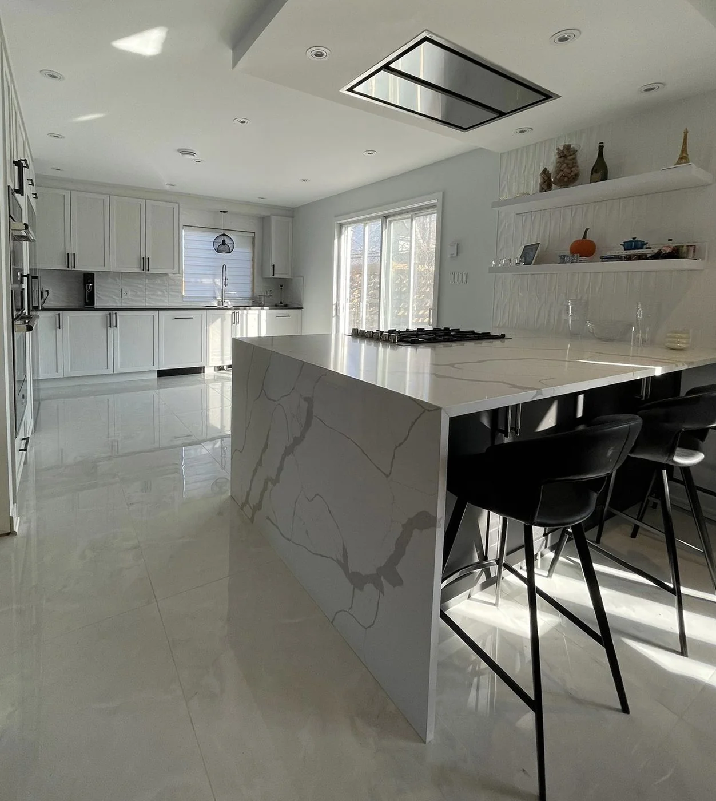
A large island with seating on one side and drawers on the other, sized so two people can pass behind a person standing at the sink. Uppers to the ceiling with the bulkhead absorbed or removed. Deep drawers instead of low doors everywhere they will fit. A tall pantry with roll out shelves. A quartz counter with a waterfall end if the island is the room's main object, and a matte or satin front, because a nineties gloss reads dated far faster than a flat matte does.
How the visit works
- We come to the house, measure every wall and photograph the room. Free, usually within the week.
- You get elevations drawn in AutoCAD, so the kitchen is settled on paper before anything is cut.
- The price is written, itemised and fixed against those drawings.
- Everything is built in Saint-Laurent, then delivered and installed by our own people.
- The doors carry a ten year warranty, and the hardware keeps its manufacturer coverage.