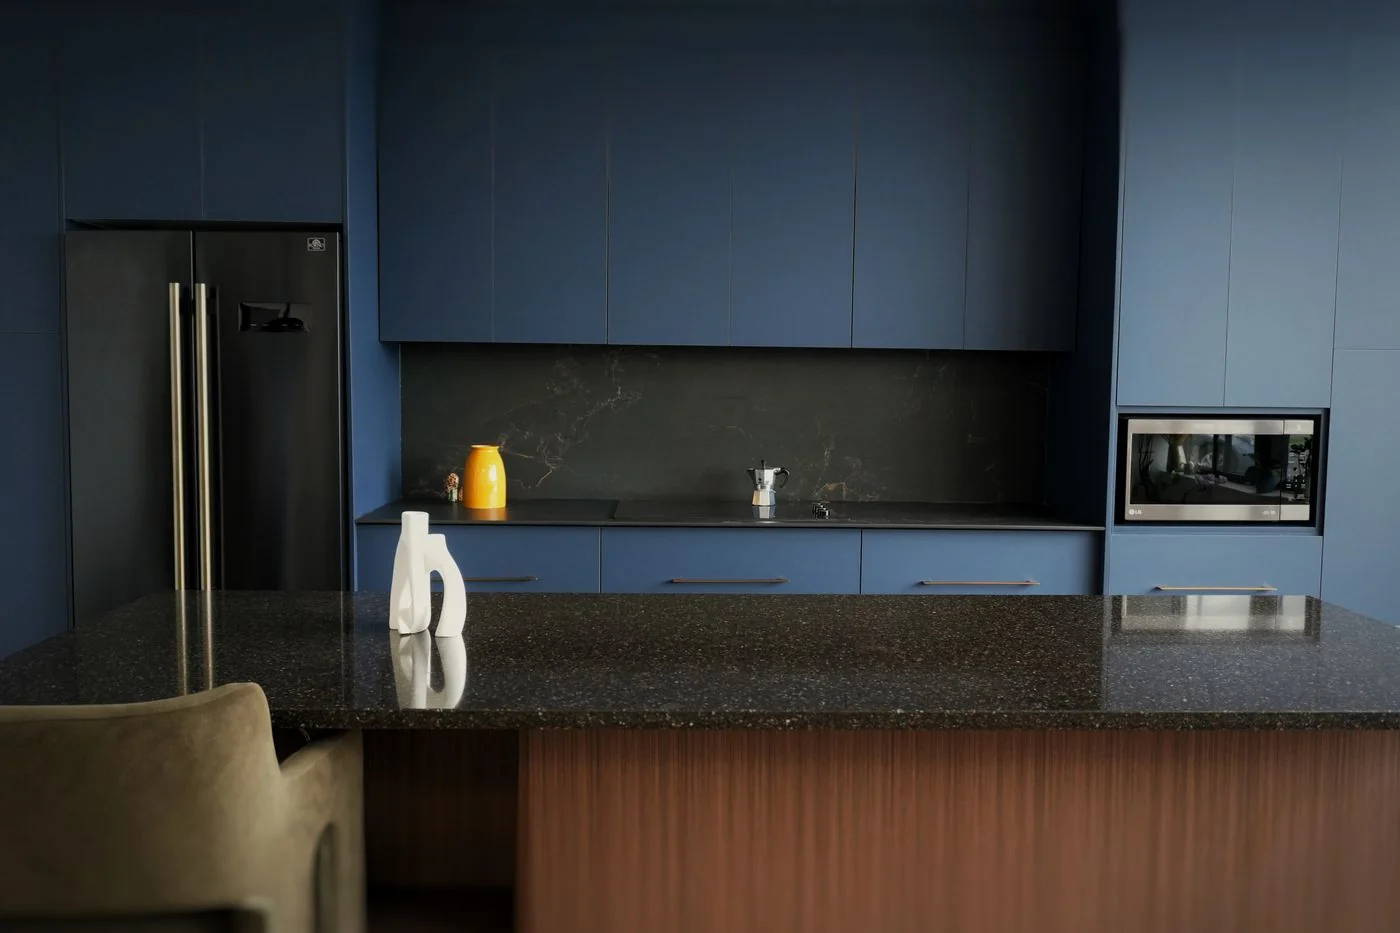
What a kitchen in Westmount usually needs
Westmount is about twenty minutes from the workshop, down the 15 and across Côte-Saint-Antoine, or straight along Sherbrooke if the hour is kind. We are there often enough that a second visit is never a debate, which matters in these houses because the second visit is usually the one where something unexpected turns up behind the plaster.
The housing stock is the oldest we work in regularly. Greystones and stone semis above Sherbrooke, brick and stone houses on the streets climbing toward The Boulevard, a number of 1920s duplexes lower down, and apartment buildings from the sixties along the northern edge. Ceilings are high, floors move, walls are rarely plumb and almost never square, and the interior joinery is often the best thing in the building. That last point governs everything. A kitchen in a house like this either belongs to the millwork already there or fights it, and there is no third option.
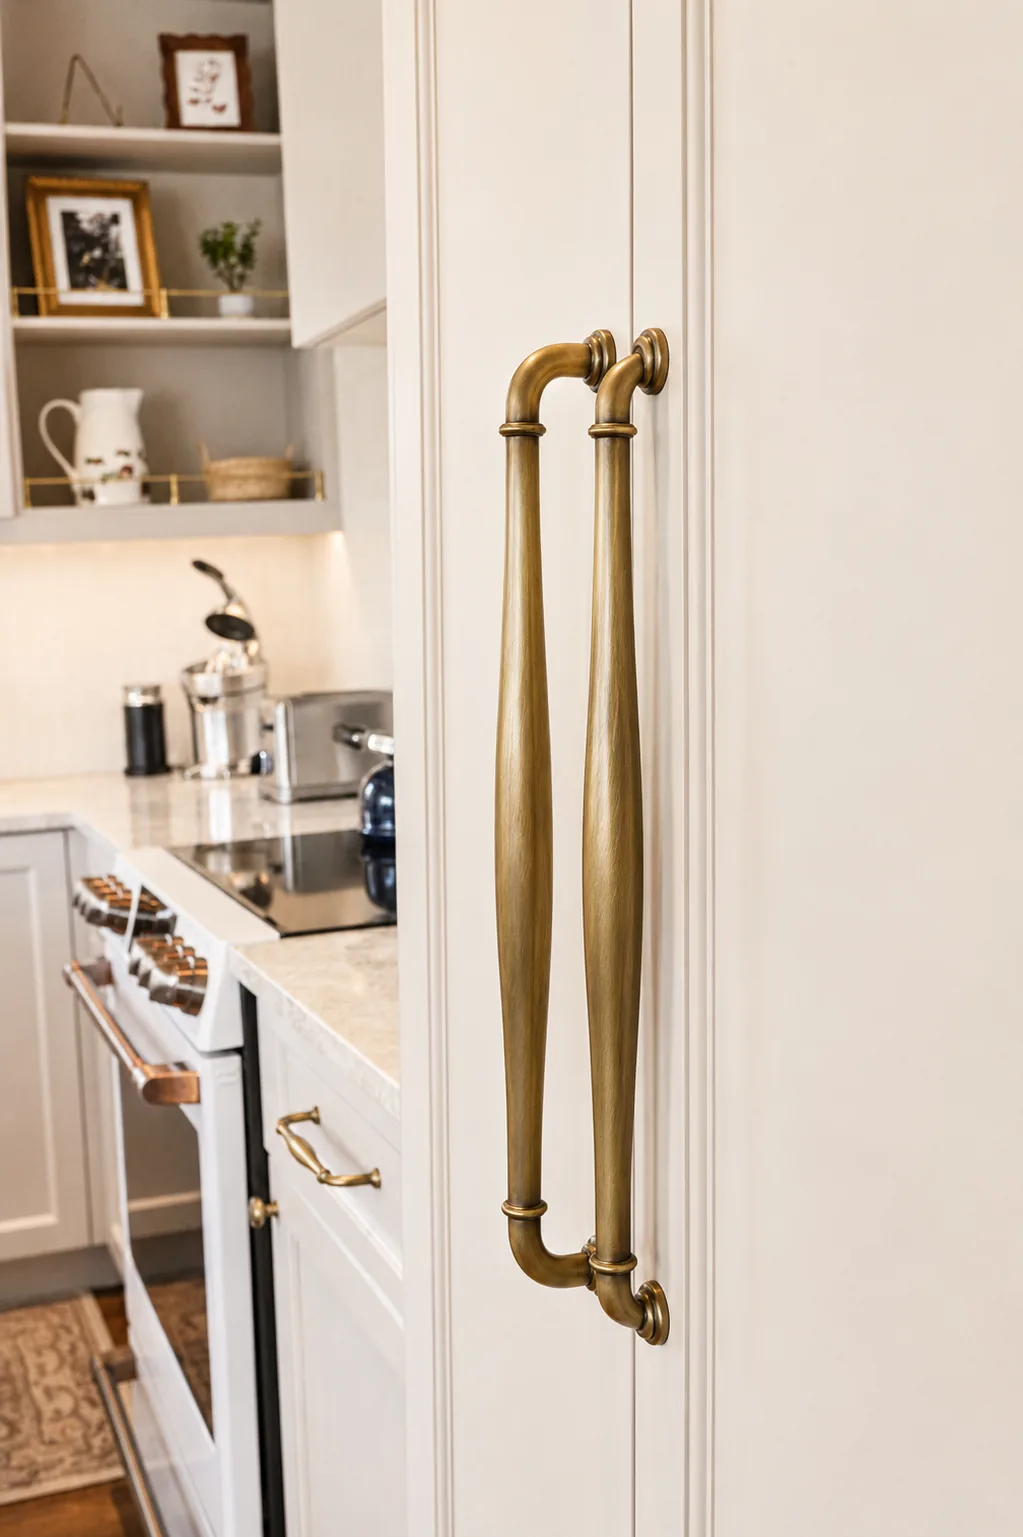
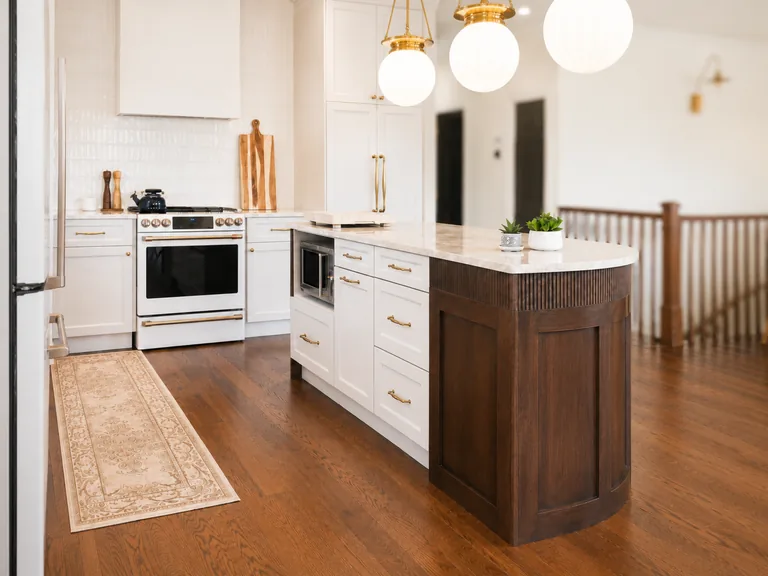
So the work starts with the trim rather than with the appliances. We measure the existing door casing, the panel proportion, the baseboard height and the paint sheen, then draw a kitchen that reads as though it could have been in the house longer than it has. Inset doors where the budget allows, because a flush face is what an old room expects. Cabinets that stop cleanly at a picture rail rather than running through it. A built hood instead of a stainless canopy. And a stone chosen for how little it shouts, because a heavily veined counter in a room with original woodwork tends to win an argument nobody wanted to start.
What we usually end up drawing
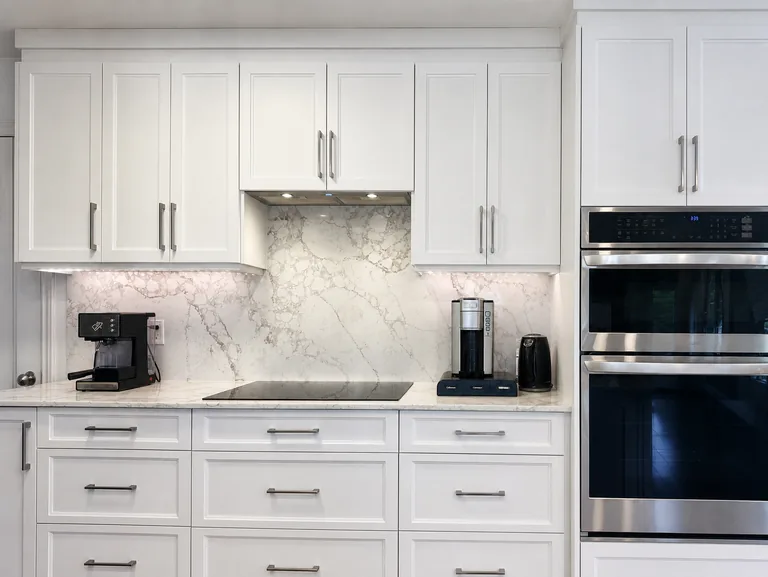
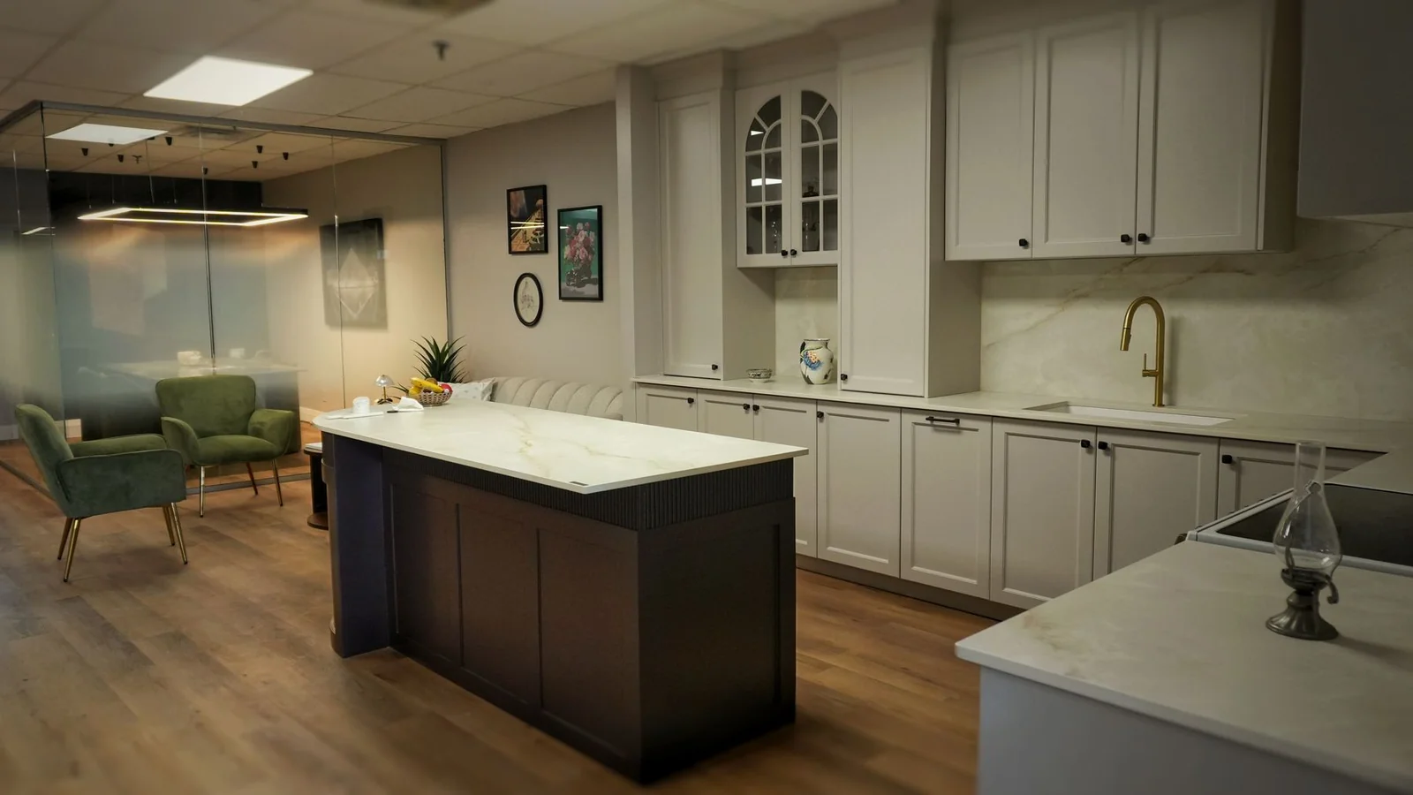
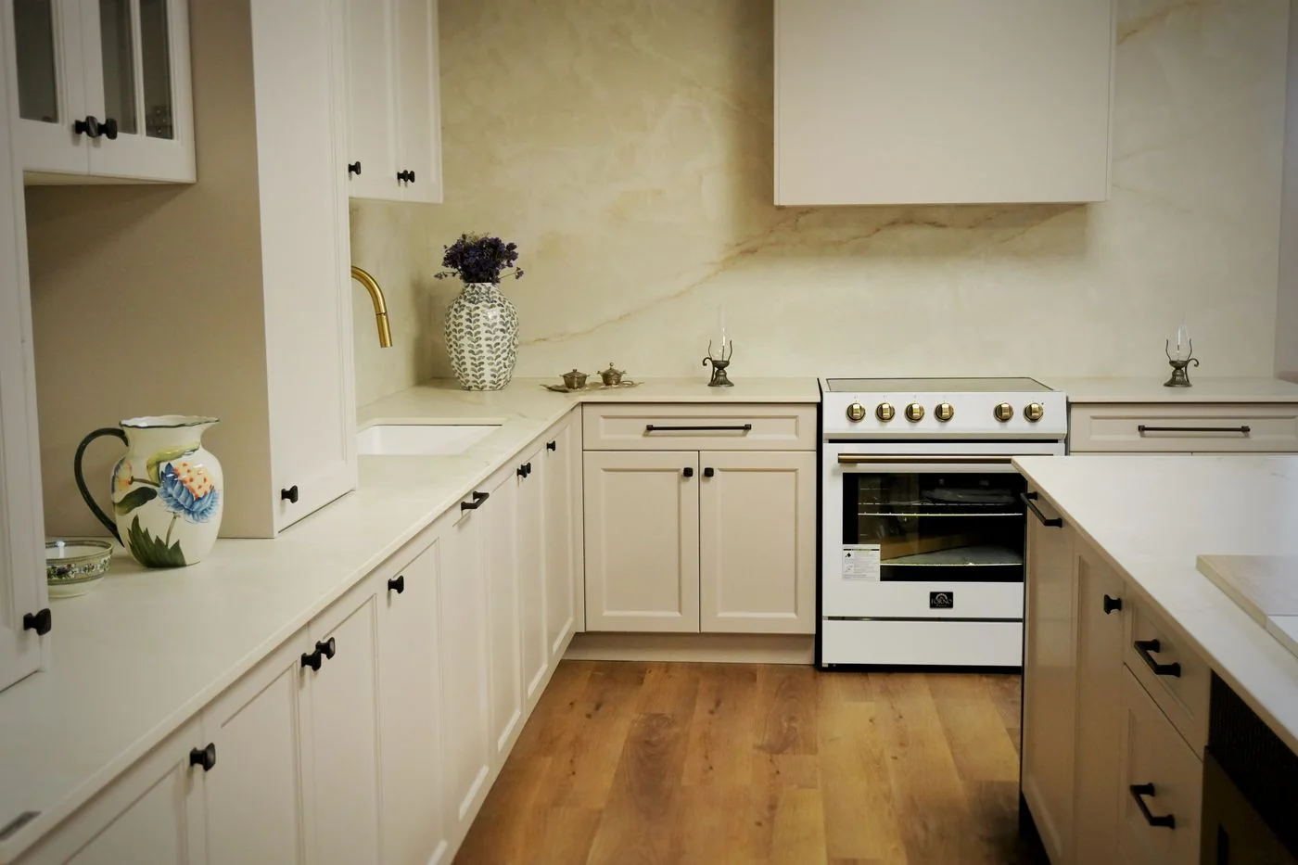
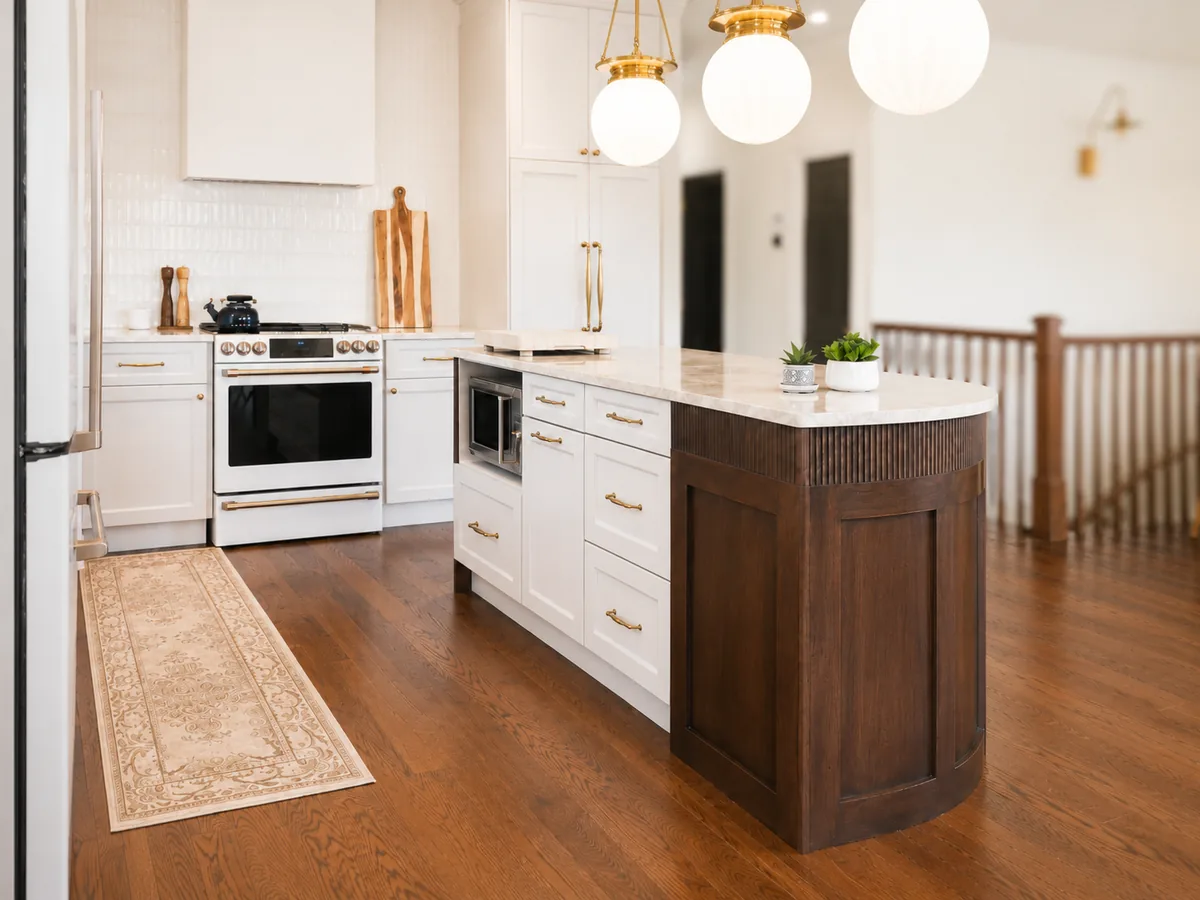
Inset or beaded shaker in sprayed MDF or poplar, painted to match or deliberately contrast with the existing trim. Full height cabinetry with a scribed filler against a wall that leans. A pantry cupboard rather than a bank of wall units where the room has the height for it. Panelled fridge and dishwasher fronts. And a quiet quartz or quartzite with a simple edge, because a heavy profile dates faster than any door style.
How the visit works
- We come to the house, measure every wall and photograph the existing millwork. Free, usually within the week.
- You get elevations drawn in AutoCAD, so the kitchen is settled on paper before anything is cut.
- The price is written, itemised and fixed against those drawings.
- Everything is built in Saint-Laurent, then delivered and installed by our own people.
- We scribe to the walls we find rather than to the walls the plan assumed, which is most of the skill in an old house.