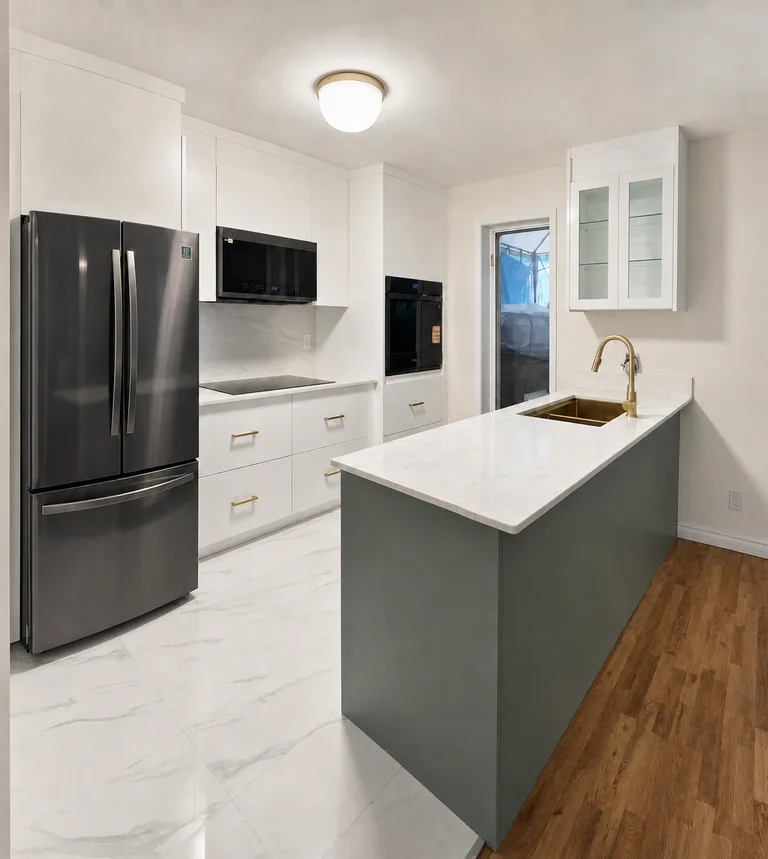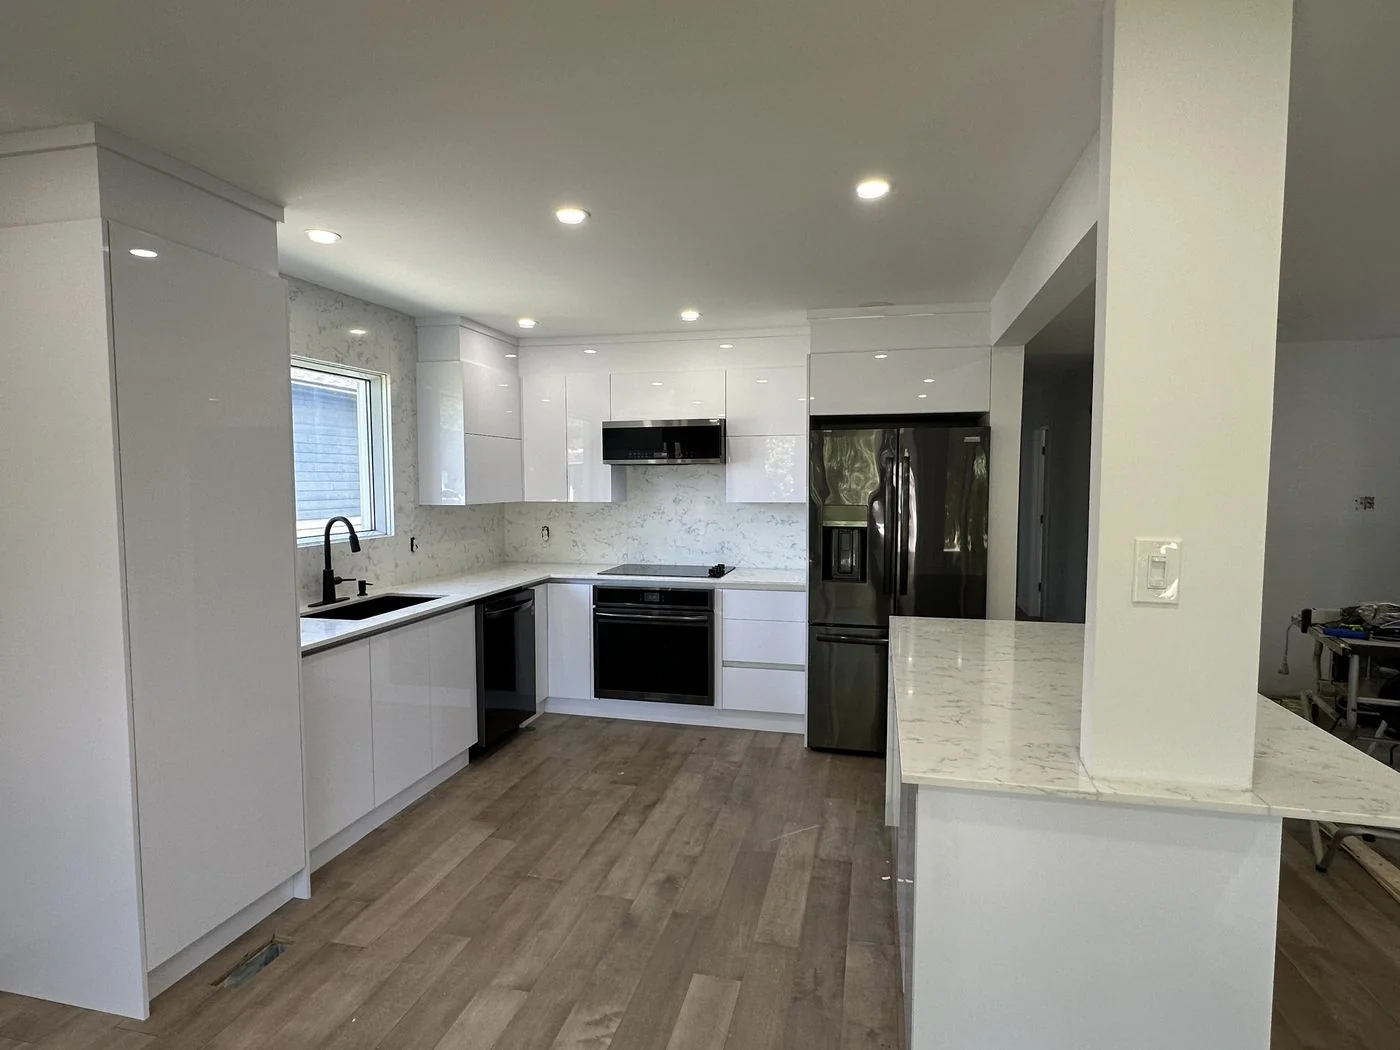
White kitchen with black appliances, quartz countertops and an open plan dining area beyond, by Limakdeco
Service area · Beaconsfield, West Island

Custom kitchen cabinets in Beaconsfield, built for the house

Twenty five minutes out the 40 from our Saint-Laurent workshop. Split-level kitchens opened up, cabinetry run to the ceiling, and lakeside rooms drawn from scratch.

What the houses need
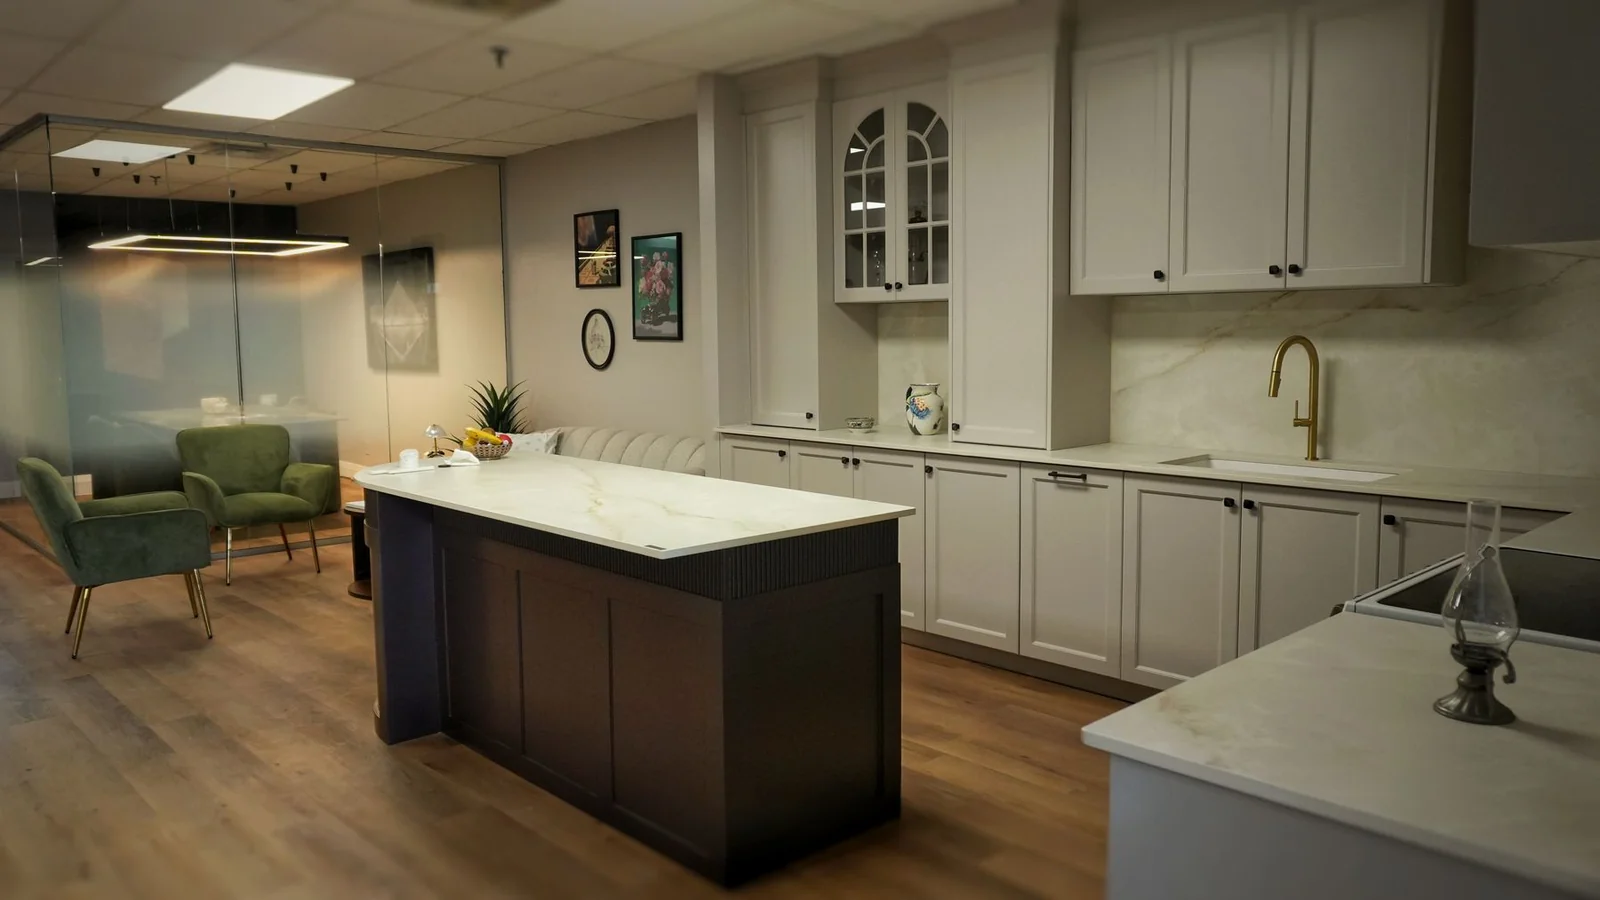
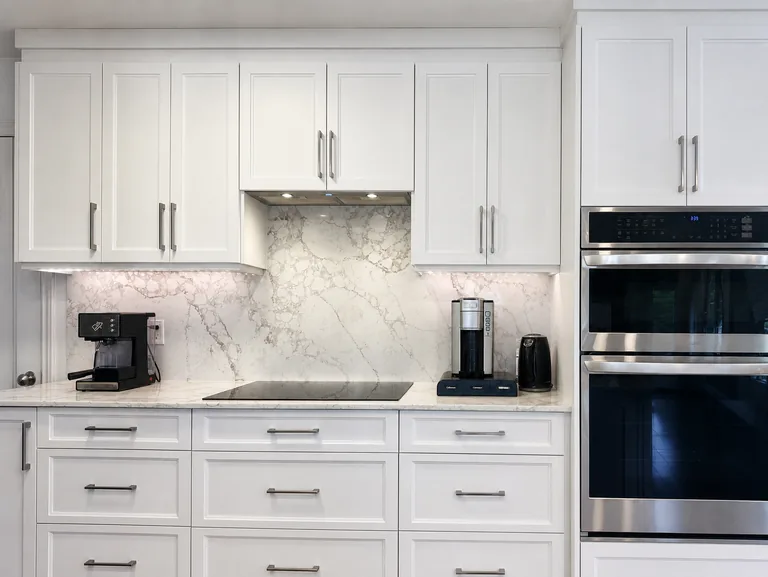
Modern white shaker kitchen with a Renoir quartz backsplash, built and installed by Limakdeco
White shaker with a full height quartz backsplash. This one went into Bois-Franc in Saint-Laurent, and it is close to what a Beaconsfield split-level usually asks for once the wall between the kitchen and the dinette comes down.
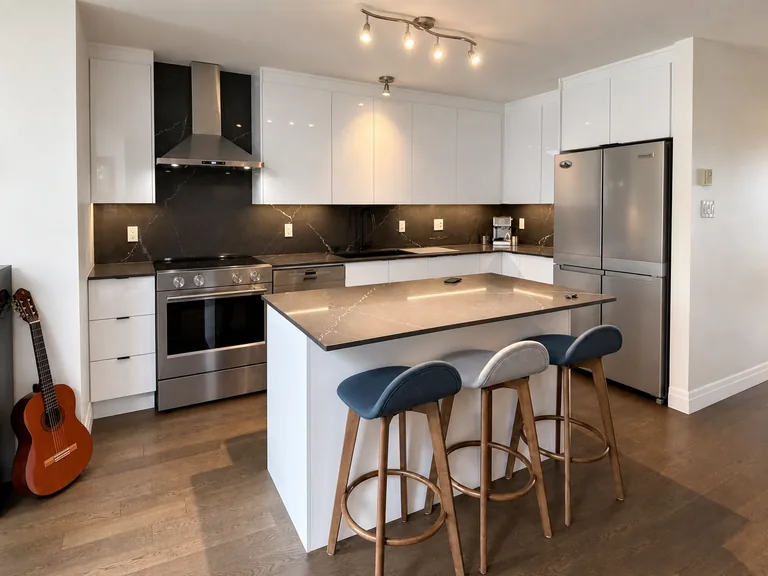
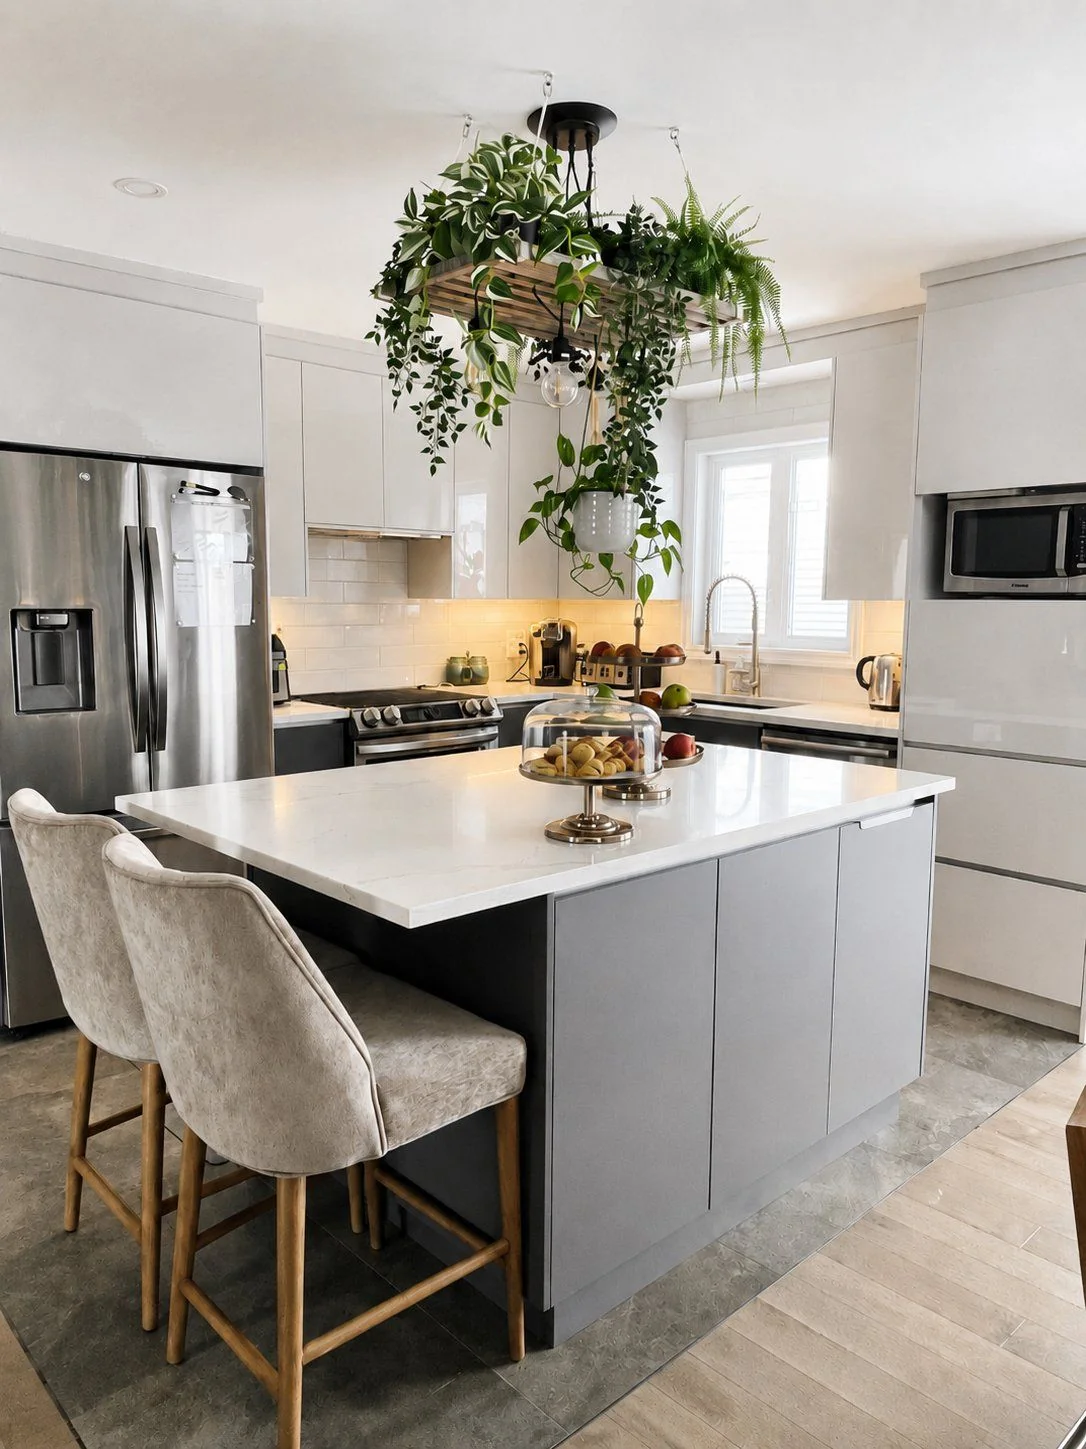
White kitchen with a grey island, a quartz top and two upholstered stools, by Limakdeco
A grey island against white perimeter cabinets. In a house where the kitchen looks straight into the living room, two tones do more to settle the room than one.
The area

What a kitchen in Beaconsfield usually needs

Beaconsfield is about twenty five minutes from the workshop, straight out Highway 40 and down Saint-Charles or Woodland. It is far enough that we plan the day around it and close enough that a second trip is never a problem. We work there often, usually alongside jobs in Pointe-Claire and Kirkland on the same week, which keeps the driving sensible for everyone.

There are really two Beaconsfields as far as a kitchen is concerned. Above the tracks, the streets off Elm and St. Louis are full of split-levels and bungalows put up between the mid fifties and the early seventies. Below them, toward Lakeshore and through Beaurepaire, the houses get larger and older, some of them have been rebuilt inside more than once, and a few still have the original galley kitchen tucked behind a wall as though the room were meant to be hidden. The brief changes completely between the two, and it changes again if the house has already been extended at the back.

In the split-levels, the request is almost always the same. Take out the half wall between the kitchen and the dinette, run the cabinetry to the ceiling, and put a peninsula or a small island where the eating table used to sit. Those houses have low ceilings and a lot of trim, so the gain comes from height and from continuous lines rather than from square footage. In the lakeside houses the question is different. There is usually room, and the work is deciding where the second sink goes, whether the fridge should disappear behind panels, and how much of the room is allowed to look like a kitchen at all.

What we usually end up drawing

Painted shaker or a soft matte flat panel, in sprayed MDF, because both survive a room full of afternoon light off the lake without yellowing the way an older lacquer would. Uppers to the ceiling with a shallow crown. Drawers instead of low doors, which is the single change people notice most. A quartz counter in a low movement pattern, and a full height backsplash in the same stone so there is one less horizontal line in a room that already has plenty.

How the visit works

  • We come to the house, measure every wall and photograph the room. Free, usually within the week.
  • You get elevations drawn in AutoCAD, so the kitchen is settled on paper before anything is cut.
  • The price is written, itemised and fixed against those drawings.
  • Everything is built in Saint-Laurent, then delivered and installed by our own people.
  • The doors carry a ten year warranty, and the hardware keeps its manufacturer coverage.
Working in BeaconsfieldLimakdéco · twenty five minutes out the 40
Area
City of Beaconsfield, on the West Island
Sectors
Beaurepaire, Lakeshore, Beaconsfield Boulevard, Woodland, Elm, St. Louis, Sherbrooke
Postal codes
H9W
From the shop
About 25 minutes from 4130 Boul. Thimens
Route
Highway 40 west, then Saint-Charles or Woodland south
Housing
Split-levels and bungalows from the 1950s to the 1970s, larger houses near the water
Typical scope
Half wall removed, cabinetry to the ceiling, peninsula or island added
Millwork
Painted shaker or matte flat panel in sprayed MDF
Nearby work
Green and gold kitchen, Pointe-Claire
Measure
On site, free, usually within the week
Drawings
AutoCAD elevations you approve first
Fabrication
Three to five weeks in Saint-Laurent
On site
One to three days depending on scope
Access
Driveway parking, and a delivery that does not block the street
Permits
Cabinetry is finishing work; a moved wall is not. We tell you which you have
Warranty
Ten years on the doors we make
What we are asked for in Beaconsfield
Custom kitchen cabinetsPainted shaker frontsMatte flat panel doorsCabinets to the ceilingPeninsula and islandDrawer banksPanelled appliance frontsFull height quartz backsplashCabinet refacingTall pantry unitsBathroom vanitiesLaundry and mudroom cabinetryBasement bar unitsCountertop replacement

Want a price for your kitchen in Beaconsfield?
The visit is free and so is the written quote. Photographs of the room and a rough idea of the wall lengths are enough for a first conversation, and they save a drive out the 40.

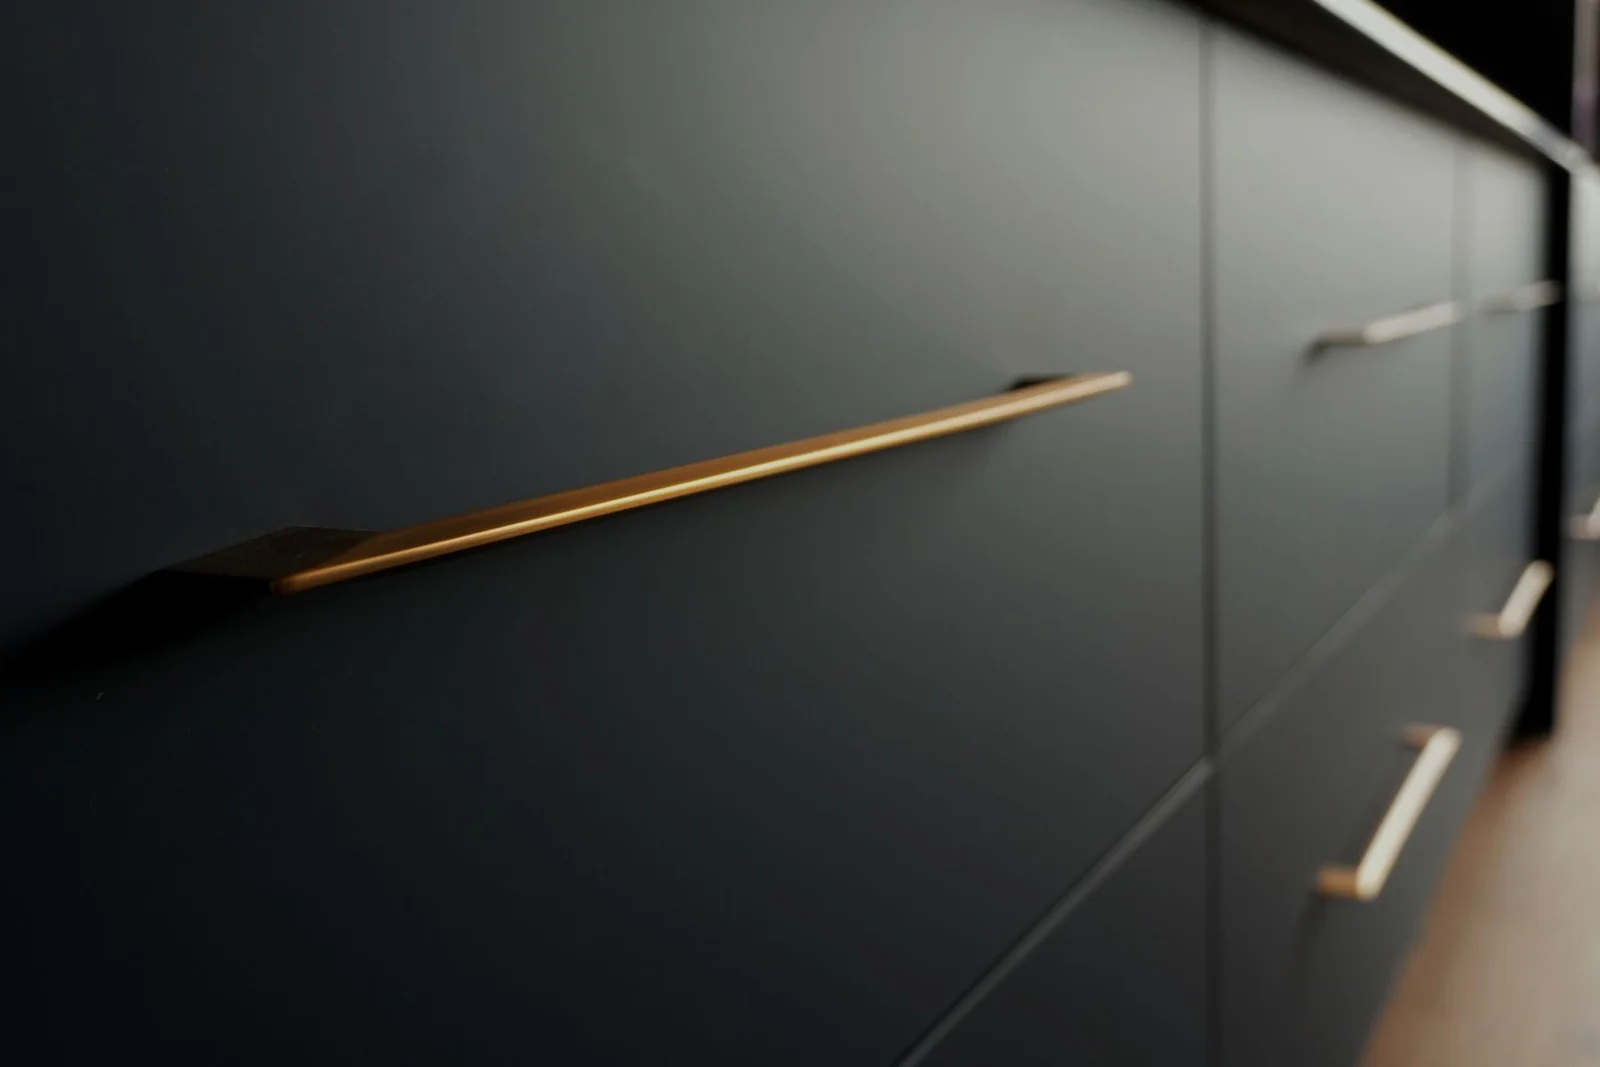
Close view of a slim brass bar pull mounted on a matte charcoal drawer front, by Limakdeco
Hardware is the last decision and the one people touch every day. We keep samples on the wall at the shop so it gets chosen in the hand rather than from a photograph.
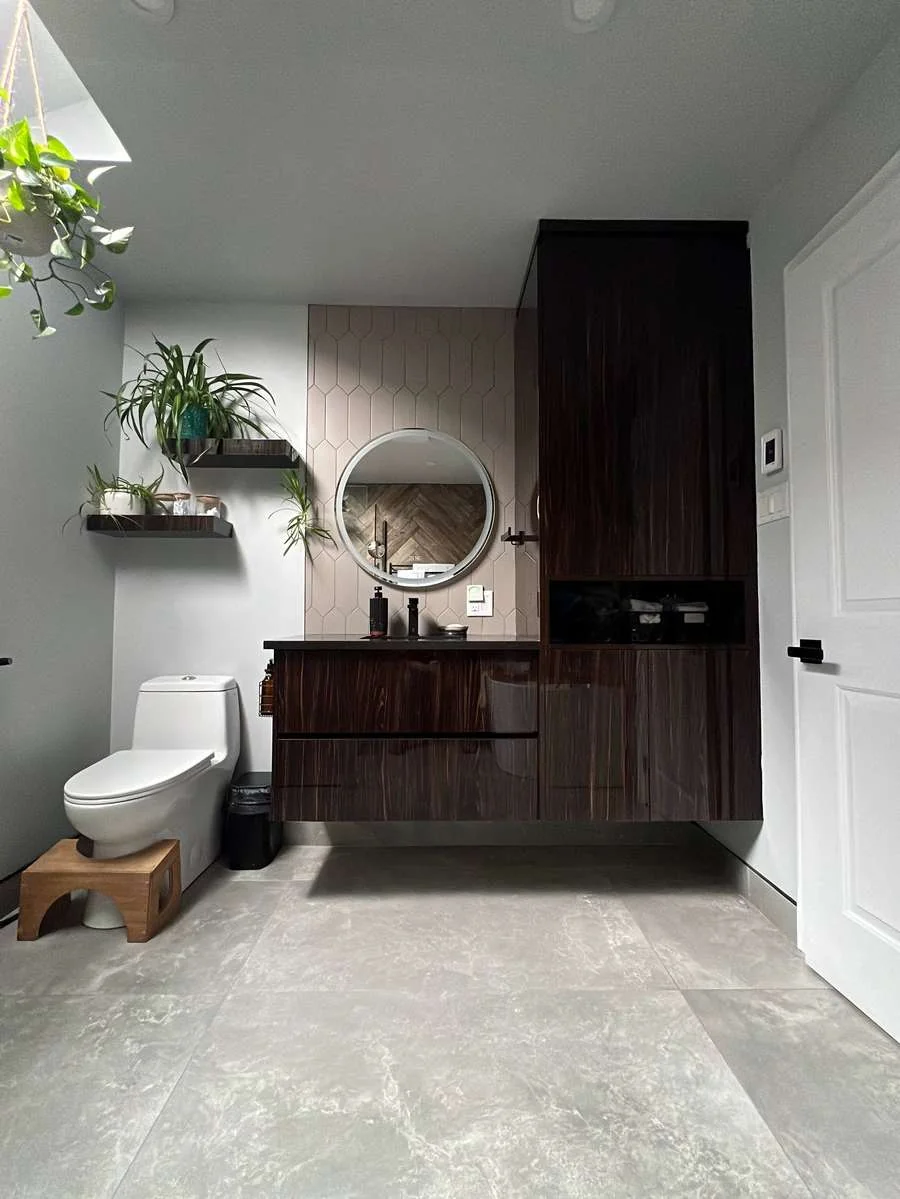
Wall mounted dark wood bathroom vanity with a round mirror and a full height storage tower, by Limakdeco
A floating vanity with a storage tower beside it. Half the Beaconsfield kitchens we build come with a bathroom or a mudroom attached to the same order, which is cheaper than two separate deliveries.
Questions from Beaconsfield

What people in Beaconsfield ask us first

Do you work in Beaconsfield yourselves, or subcontract it?

Ours, from end to end. The measure, the AutoCAD drawings, the fabrication in Saint-Laurent and the installation are all Limakdéco. Nothing is handed to a third party crew, which is why a scribe against an out of square wall in a 1962 split-level comes out tight instead of caulked.

How far is your workshop from Beaconsfield?

About twenty five minutes on the 40. We are at 4130 Boulevard Thimens in Saint-Laurent, with free parking at the door. Door samples, hinges, drawer boxes and stone slabs are all out on the floor, and most people find that one visit settles three decisions that email could not.

How much does a custom kitchen cost in Beaconsfield?

It is priced by what the kitchen contains: linear feet of cabinetry, the box and front materials, how many drawers replace low doors, how much of the appliance run is panelled, and the stone. A split-level kitchen with a peninsula sits well below a lakeside kitchen with a butler's run and an island. We measure, we draw, and we hand you a written price. Both steps are free.

Can you take out the wall between the kitchen and the dinette?

It is the most common request in these houses and usually the one that changes the most. We look at it at the measure and can draw both versions so you see the gain before anything is demolished. Confirming that a wall carries no load is a job for a general contractor or an engineer, because their signature covers it, and we say so rather than guess.

Is refacing worth it in a house from the sixties?

Sometimes, and we will tell you when it is not. If the boxes are plywood or solid particle core, square, and the layout already works, new doors and fronts get you a different kitchen for a fraction of the price. If the boxes are sagging, if the layout is the actual problem, or if you want deep drawers where there are none, refacing only puts a good face on a kitchen that will still annoy you. Have a look at what refacing covers before deciding.

Do we need a permit from the City of Beaconsfield?

Replacing cabinetry is interior finishing work and normally needs nothing. Moving a load bearing wall, changing plumbing runs, altering an opening or anything visible from the street is a different matter and goes through the city. We tell you which side of that line your project falls on at the visit, before any drawing is paid for.

Can you match the kitchen to the mudroom and the laundry?

Regularly, and it is worth asking for at the same time. The same doors, the same paint and the same hardware carried through a mudroom bench and a laundry run cost far less when they are cut in the same batch than when they come back as a separate job a year later.

Which nearby areas do you cover?

Pointe-Claire is next door, Kirkland is five minutes north, and we work across the rest of the West Island, the island of Montréal, Laval and the South Shore. The service areas page lists every one.

Limakdéco builds custom kitchen cabinets in Beaconsfield and next door in Pointe-Claire, Kirkland, Baie-D'Urfé and Dollard-des-Ormeaux, as well as cabinet refacing, bathroom vanities and stone countertops throughout the West Island and Montréal. See every area we serve →

Kitchens we finished nearby

All projects →
Limakdéco showroom at 4130 Boulevard Thimens, Saint-Laurent, Montréal
4130 Boul. Thimens, Saint-Laurent
Tap to open the map
Visit us

Twenty five minutes away, on Thimens

Hours
Mon to Fri · 10am to 6pmSaturday 11am to 4pm
Free visitDrawings and a written priceBuilt and installed by us

From Beaconsfield, take Highway 40 east to the Thimens exit. Free parking at the door, and the doors, quartz samples and hardware are all out on the floor.

Start your project

Your Beaconsfield kitchen is next

See all projects
Call