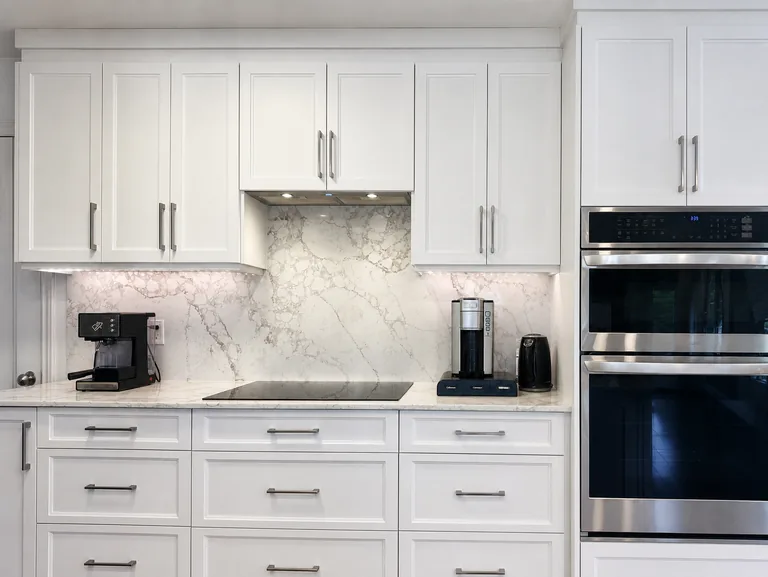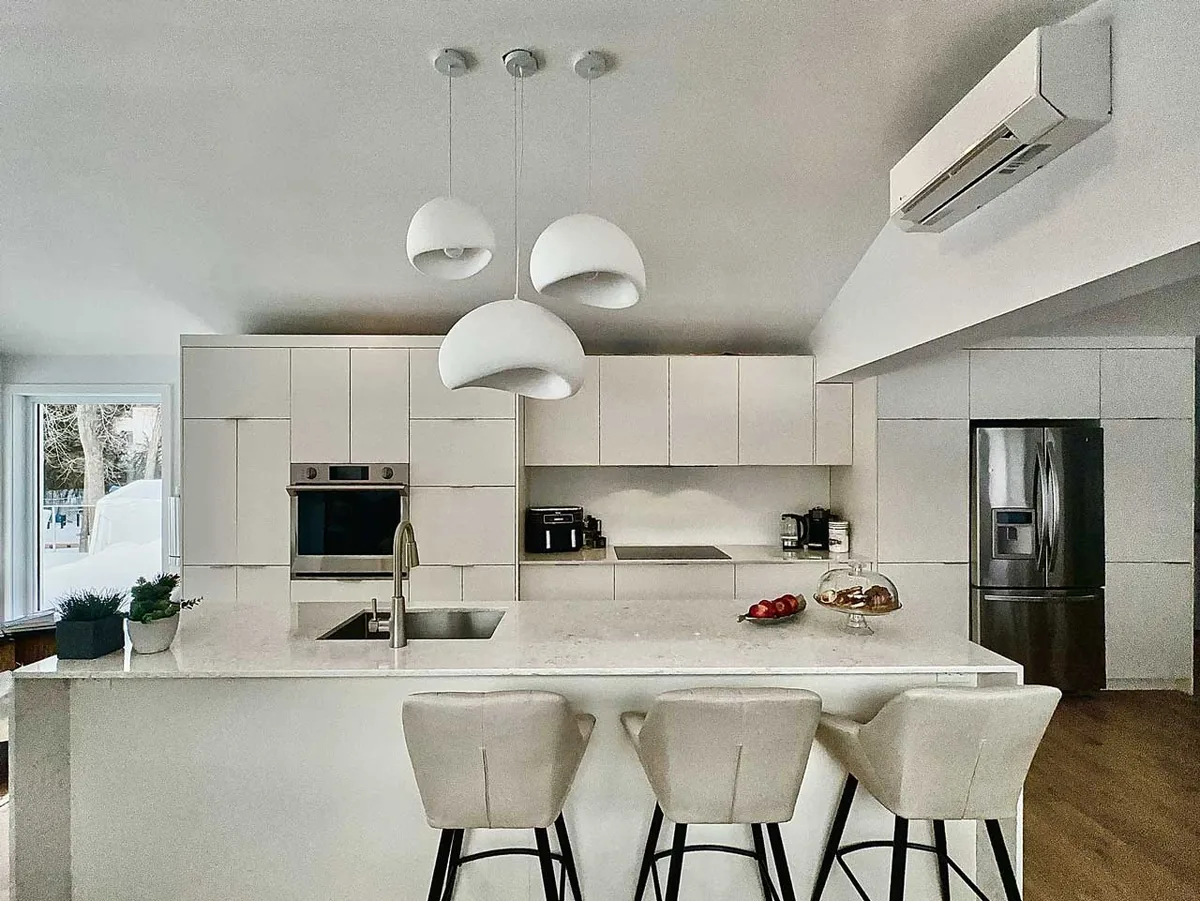
Matte white kitchen wall with aligned door lines and sculptural white pendants over the island in Laval
Service · Montréal, Laval and the West Island

Kitchen installation in Montréal, by the people who built it

Delivery, removal of the old kitchen, levelling, scribing, panels, hardware and the final adjustment. One to three days, and the room is left clean.

Installation day
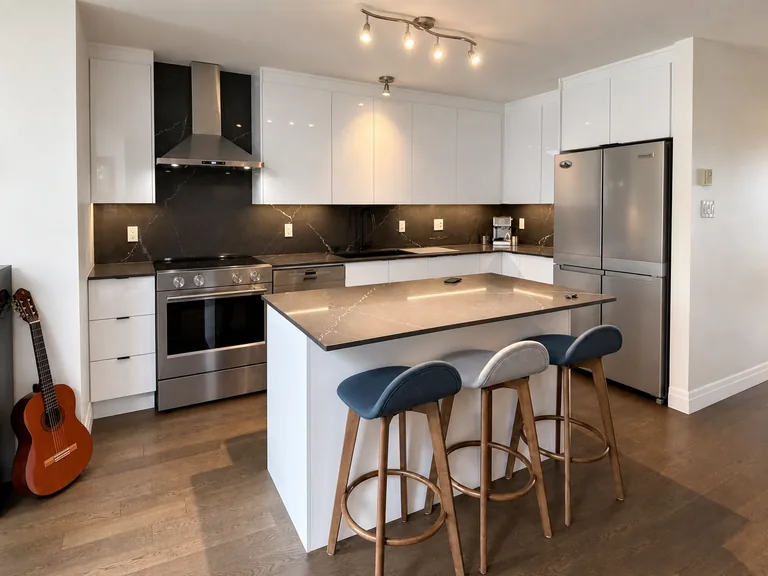
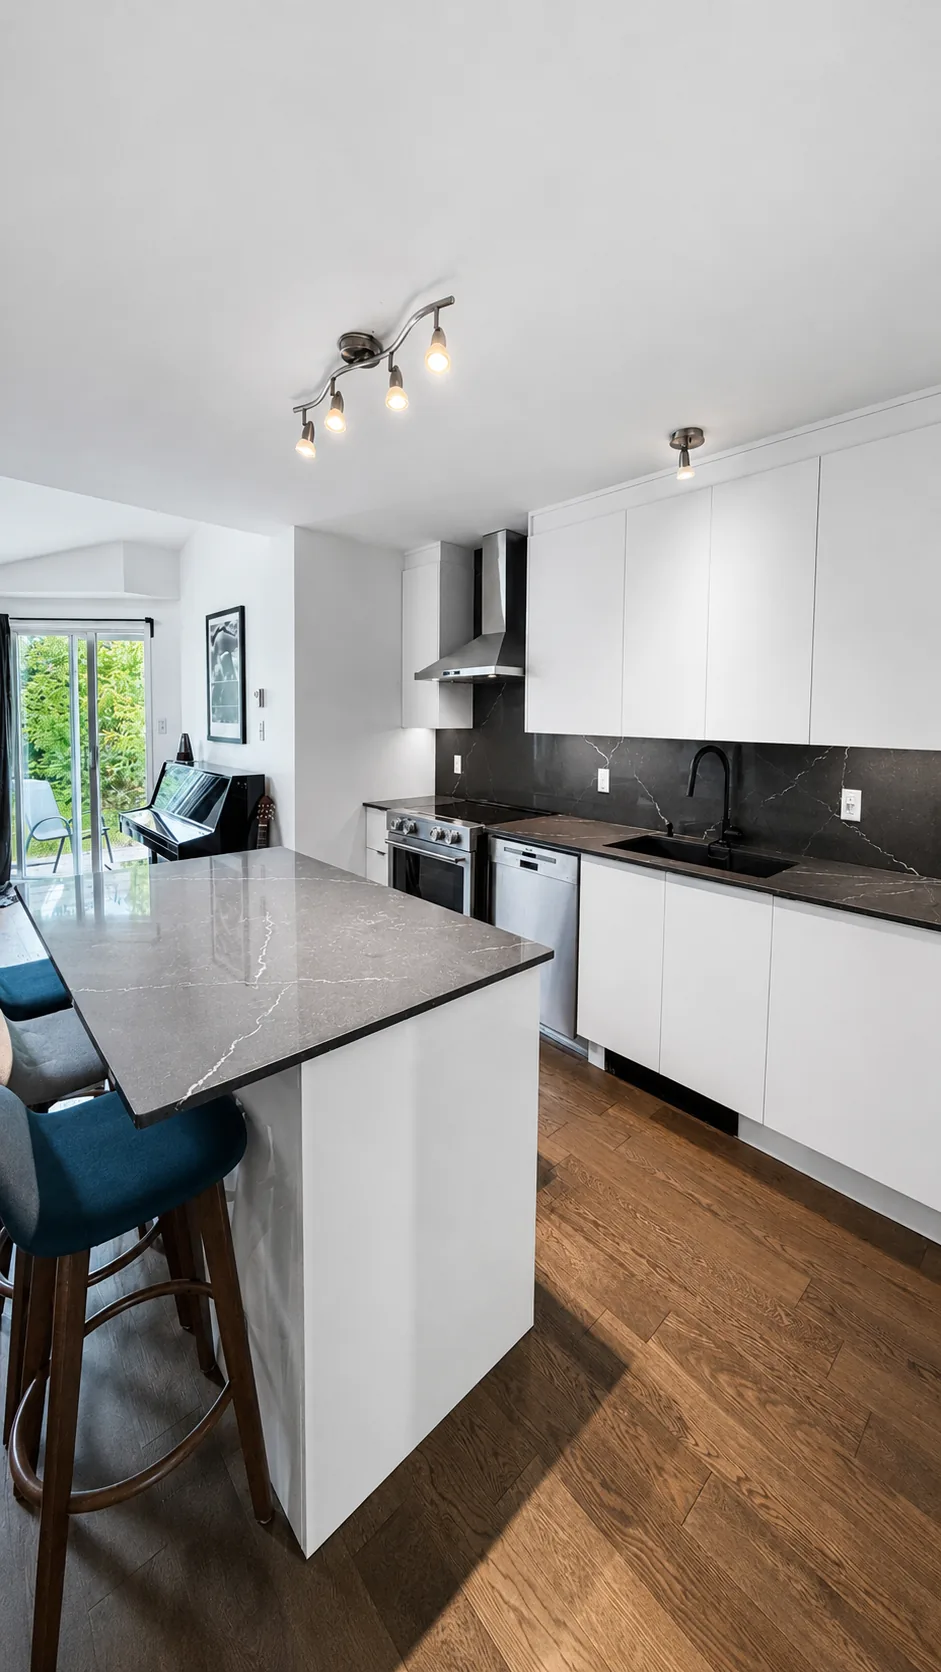
Renovated kitchen with a black quartz island opening onto the living room over a new engineered hardwood floor in Pierrefonds
Handed over in Pierrefonds. The floor went in before the cabinetry, so the toe kicks and the island were scribed to the finished level rather than to the subfloor.
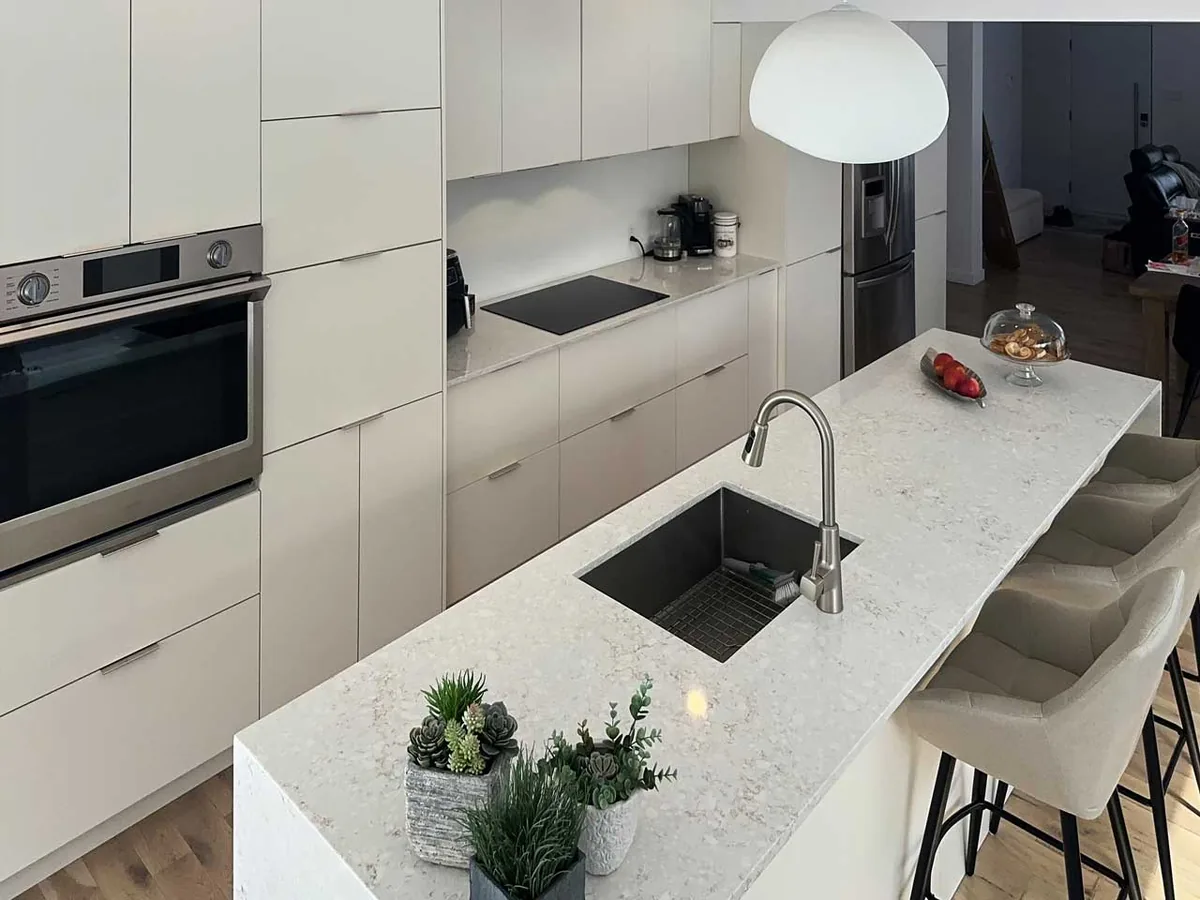
Quartz island top with the sink placed at one end to keep the surface uninterrupted, in a Laval kitchen
The island top after templating. Cabinetry is levelled and locked together first, then the stone is measured off the boxes that are actually standing.
The service

One to three days, start to finish

Installation is the part of a kitchen that decides whether the drawings were worth anything. A run can be perfectly made and still look wrong if the boxes are not level to each other, if the doors are not set to the same gap, or if the panel against the wall was cut on site with a jigsaw. So we do it ourselves, with the people who made the cabinetry, and we plan the day before the truck is loaded.

The sequence is always the same. The old kitchen comes out and leaves in the same trip. Base cabinets go in first, set on adjustable levellers and checked with a long level across the whole run, not cabinet by cabinet. Once the bases are true they are screwed to each other and to the wall, and the uppers are hung off a ledger so nothing is held by hand while it is fixed. Panels, fillers and toe kicks are scribed to the wall and the floor, which is the step that separates fitted cabinetry from delivered furniture. Doors and drawers go on last, then every hinge is adjusted in three directions until the gaps read as one line across the room.

In most kitchens the countertop is templated after the boxes are standing and installed a few days later, so there are two visits: the fit, then the stone and the sink. Plumbing and electrical connections are done by licensed trades, and we book them for the day the stone lands rather than the day the boxes arrive. Nothing about that order is negotiable, because the alternative is a sink cut from a drawing.

What happens on installation day

  • Protection first: floor covering, door frames wrapped, a path to the truck.
  • The old cabinetry is removed and taken away, not stacked in the garage.
  • Bases levelled across the full run, then locked together and fixed to the wall.
  • Uppers hung, tall units plumbed, appliance openings verified against the real appliances.
  • Panels, fillers, toe kicks and crown scribed and fitted.
  • Doors, drawers and hardware set, then the room is cleaned and walked with you.

What actually slows a day down

Three things, and none of them are the cabinetry. An appliance that has not arrived, so the opening cannot be verified. A floor that is being replaced after the kitchen instead of before it, which forces the toe kicks to be refitted. And access: a booked elevator that is no longer booked, or a stairwell that turns at ninety degrees with no landing. We ask about all three at the measure, which is why the visit takes forty minutes rather than ten.
What installation includesLimakdéco · our own crew
Scope
Delivery, removal, levelling, scribing, hardware and adjustment
Crew
Two to three of our own installers, not subcontracted
Old kitchen
Removed and taken away on the same trip
Levelling
Across the full run with a long level, then locked together
Fixing
Screwed to studs, uppers hung off a ledger
Scribing
Panels, fillers and toe kicks cut to the wall and the floor
Appliances
Openings verified against the units on site, panels fitted
Hardware
Hinges adjusted in three directions until the gaps line up
Countertop
Templated after the boxes are standing
Sink and taps
Cut and mounted with the stone, connected by a licensed plumber
Protection
Floors covered, frames wrapped, a clean path to the truck
On site
One to three days for a normal kitchen
Clean up
Debris removed, surfaces wiped, a walkthrough with you
Deficiencies
Written down at the walkthrough and closed on one return visit
Warranty
Ten years on the cabinetry we make
Area
Montréal, Laval, the West Island and the South Shore
What we handle on site
Old kitchen removalLevelling on adjustable feetScribed end panelsFillers and toe kicksCrown and light railTall unit plumbingAppliance panelsHood and microhood fittingSoft close adjustmentHandle drilling templatesCountertop templatingUndermount sinksBacksplash panelsElevator bookingsThird floor walk-upsDebris removalFinal walkthrough

Cabinetry already ordered, and no one to fit it properly?
Send the supplier drawings and photographs of the room. We will tell you what the install needs, what is missing from the order, and what it costs before anyone commits to a date.

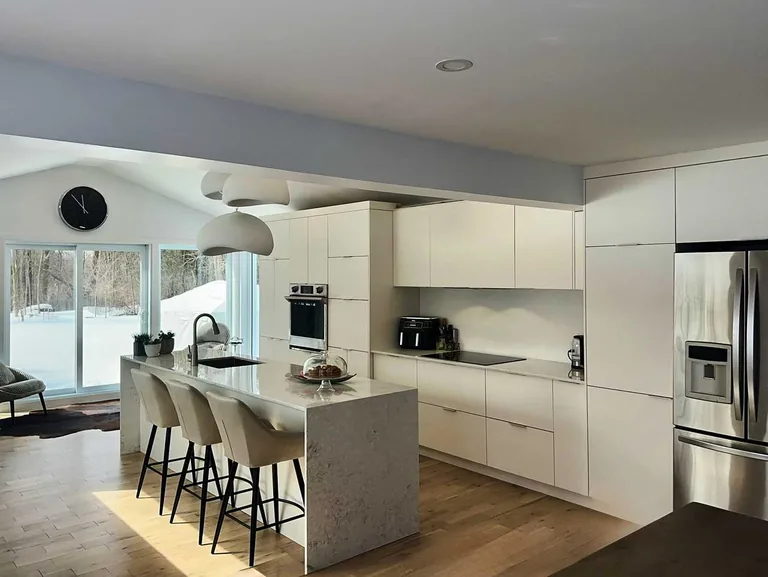
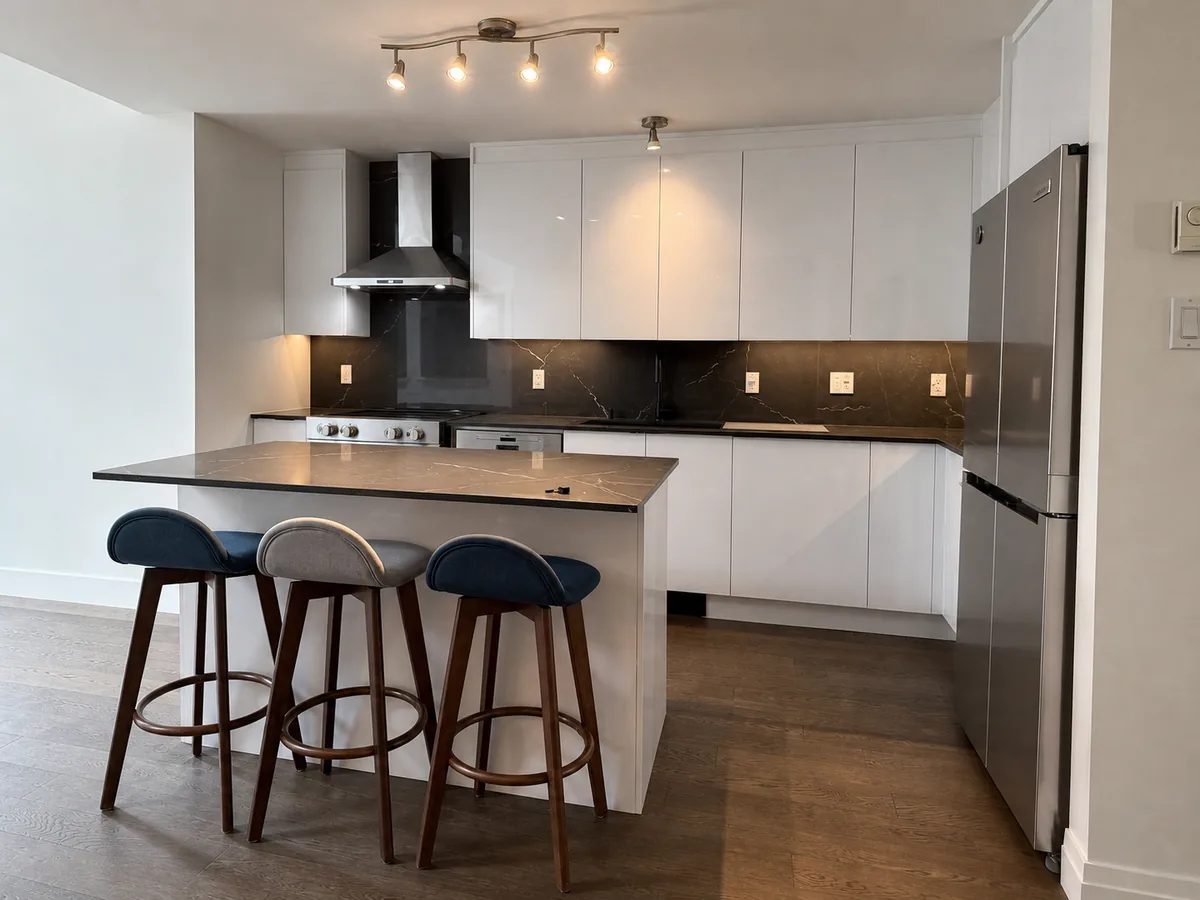
Handleless white kitchen with a seven foot island and three stools photographed in the evening in Pierrefonds
The same Pierrefonds kitchen on the evening of the handover. Handleless fronts are the least forgiving thing we fit: the gap is the detail.
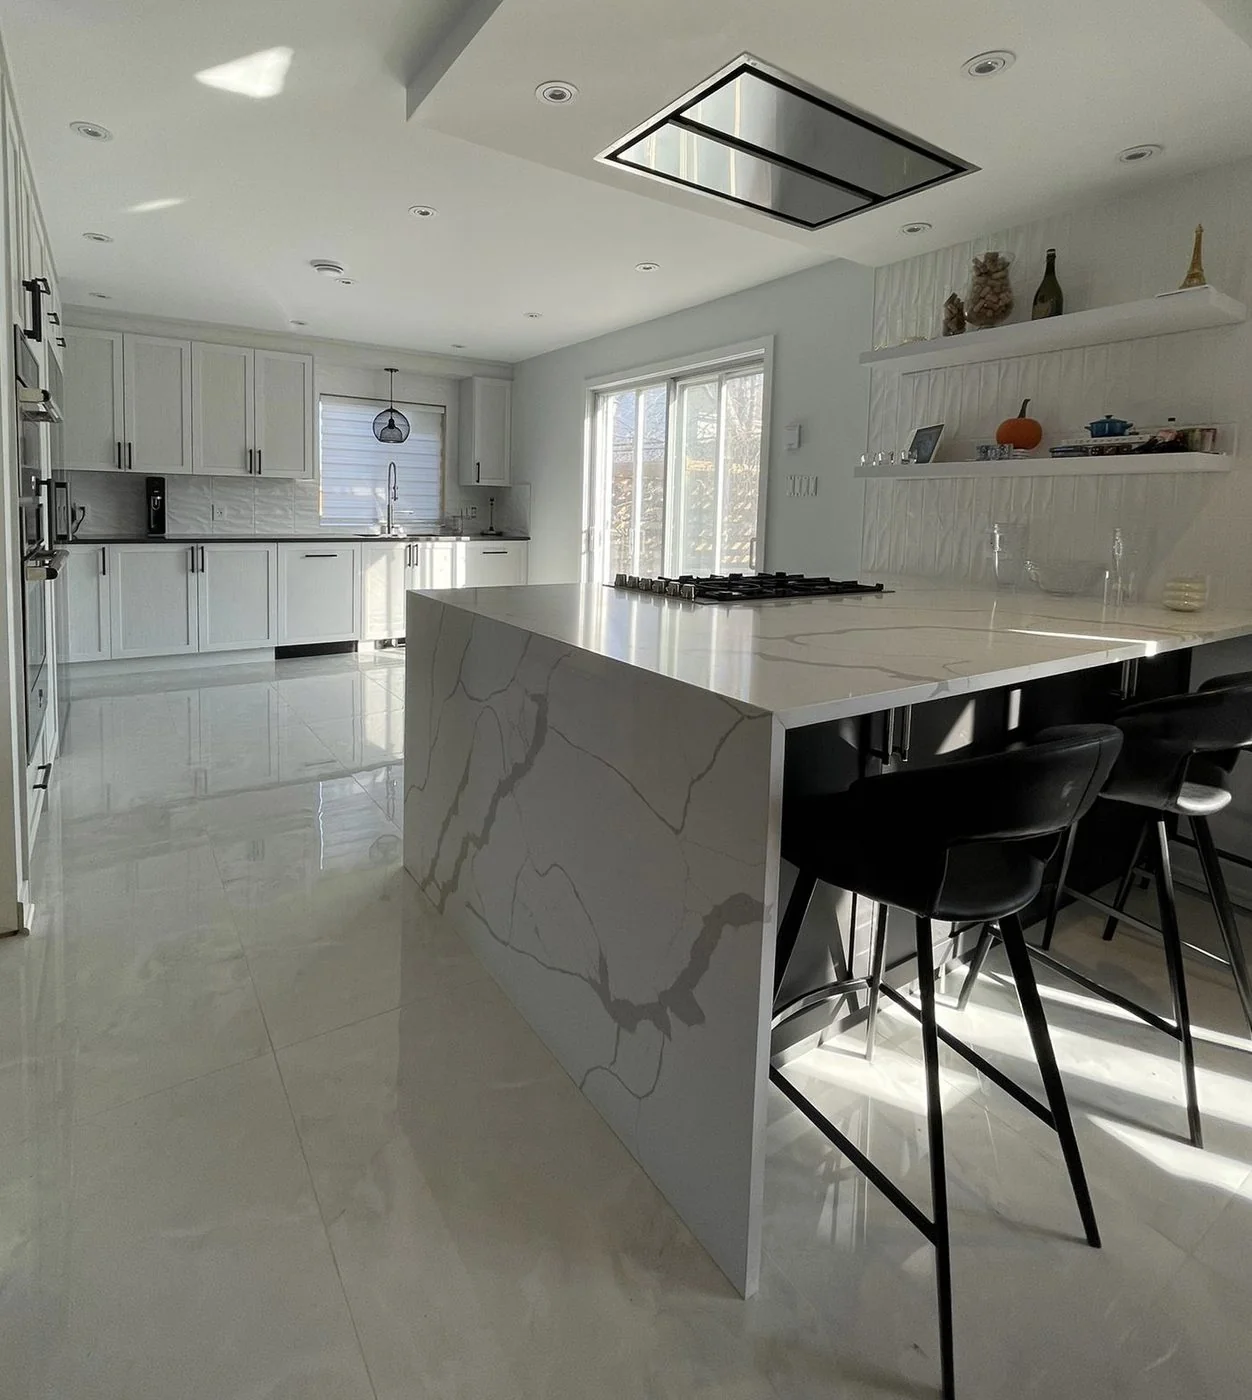
Bright white kitchen with a large waterfall quartz island in grey veined stone, black bar stools and a ceiling integrated hood
A ceiling integrated hood has to be coordinated with the ceiling before the cabinetry is hung, which is a conversation for the measure rather than the install.
Where we work

Kitchen installation near you

One crew, one van, and a workshop in Saint-Laurent that most of the island can reach in under half an hour. These are the twelve areas we install in most often.

Kitchens we delivered and fitted

All projects →
Questions about installation

What people ask before installation day

Will you install cabinets you did not build?

Sometimes, and we look at the order first. If the boxes are sound, the panels are the right length and the hardware is in the box, an install only job is straightforward and we quote it by the linear foot. What we will not do is fit a kitchen that is missing the panels it needs, because the result is scribes improvised with a jigsaw and a room that never looks fitted. Send the supplier drawings and we will tell you honestly which of the two you have.

How long does installation take?

One day for a straightforward run of nine or ten linear feet. Two for a normal kitchen with an island and integrated appliances. Three where there is a lot of tall cabinetry, a ceiling integrated hood, or a room that is not square. The countertop is a separate visit a few days later, because it is templated off the cabinetry once it is standing.

Do you remove the old kitchen?

Yes, and it leaves in the same trip. It is included in the quote unless you have asked to keep something. Floors are covered and door frames are wrapped before anything comes out, and the debris does not sit in your garage waiting for a second truck.

Who connects the plumbing and the electrical?

Licensed trades, either yours or ours, and we book them for the day the stone goes in rather than the day the boxes arrive. Sinks and taps are mounted with the countertop. If a circuit has to move for a cooktop or a wall oven, that is decided at the measure so the electrician comes once.

When does the countertop go in?

After the cabinetry, always. The template is taken off the boxes that are actually standing, which is the only way an undermount sink and a mitred waterfall end up where they were drawn. Expect a few days between the fit and the stone, and a working kitchen with a temporary top in between if you need one.

Will the floors and the walls be damaged?

That is what the protection is for, and it goes down before the first cabinet comes out. Walls are another matter: removing an old backsplash or an old cabinet often takes plaster with it, and the new run does not always cover the same line. We flag the places where a touch up will be needed at the measure, so it is expected rather than discovered.

Can you install in a condo tower with a booked elevator?

Regularly. The service elevator gets reserved, the boxes come up in one planned trip, and the old kitchen goes down in the same window. Downtown and Old Montréal buildings usually want a certificate of insurance and a delivery slot, and we handle both. See Ville-Marie for how those days are organised.

Which areas do you cover?

We install across the island, in Laval, on the South Shore and along the North Shore, from the workshop at 4130 Boulevard Thimens in Saint-Laurent. The service areas page lists every one with the drive times.

Limakdéco installs kitchens in Pointe-Claire, Hampstead, Beaconsfield, Villeray, Pierrefonds, Ville-Marie, Côte-Saint-Luc, the Plateau, Westmount, Kirkland, Saint-Laurent and Dollard-des-Ormeaux, and builds custom cabinets, vanities and stone countertops across Montréal and Laval. See every area we serve →

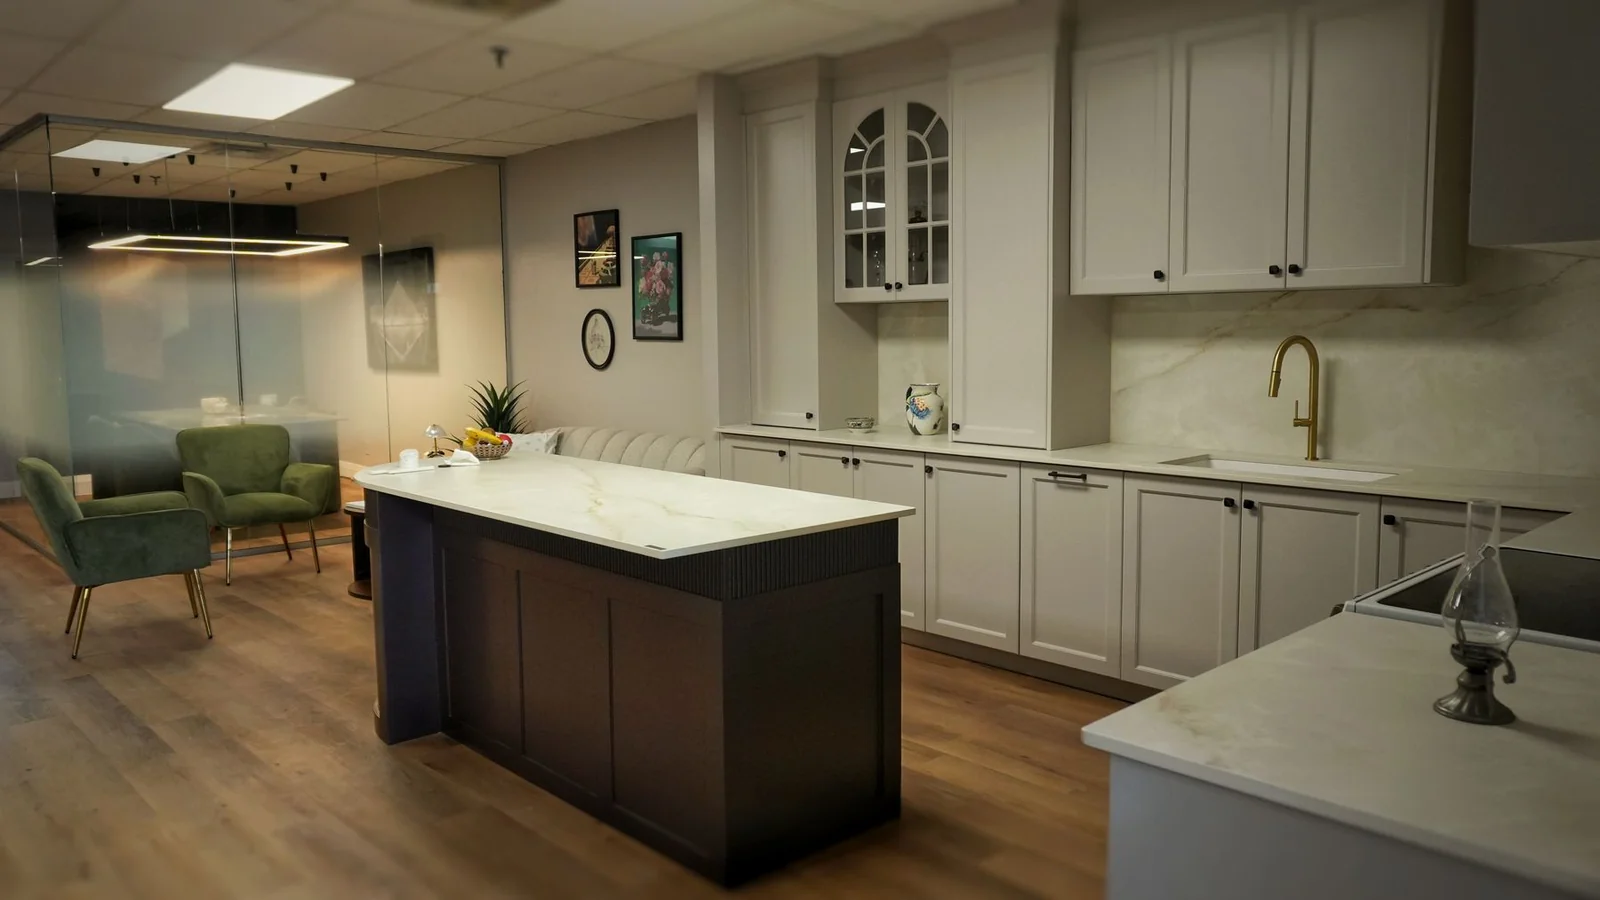
Limakdéco showroom at 4130 Boulevard Thimens, Saint-Laurent, Montréal
4130 Boul. Thimens, Saint-Laurent
Tap to open the map
Visit us

See a finished run before yours is fitted

Hours
Mon to Fri · 10am to 6pmSaturday 11am to 4pm
Free visitDrawings and a written priceBuilt and installed by us

Assembled cabinet sections, hinges and stone samples are on the floor at 4130 Boulevard Thimens. Free parking at the door, and someone who has done the install is usually in the building.

Start your project

Fitted, adjusted, and left clean

See all projects
Call