What a kitchen in Hampstead usually needs
Hampstead is about fifteen minutes from the workshop, straight down Cavendish or along Côte-Saint-Luc Road. It is also the area we are found from most often, which we can see in the search figures long before the phone rings. That closeness is practical rather than sentimental: a measure can be booked in the same week, a filler can be recut and brought back the next morning, and a delivery does not begin with an hour of highway.
The houses set the brief. Most of what we work in was built between the nineteen twenties and the nineteen sixties, detached, on generous lots, and a good number have been extended at least once. Practically all of them have original interior millwork worth taking seriously: deep baseboards, panelled doors, an oak or painted stair, sometimes a butler's pantry that was closed off decades ago. A new kitchen in a house like that is not a blank sheet. It has to answer what is already in the room, which is a question of door profile, of paint sheen, and of where a cabinet run is allowed to stop.
The two requests we hear most are the same two. Open the kitchen toward the dining room, and give the room the storage a house that size should have had from the start. The first is usually structural and we say so before anything is drawn. The second is almost always available: cabinetry to the ceiling with a light rail beneath it, a tall pantry where a broom closet used to be, and the butler's pantry brought back as a working second run with a sink in it. On the streets off Queen Mary and Fleet, that second run is often the difference between a kitchen that works and one that is simply large.
What we usually end up drawing
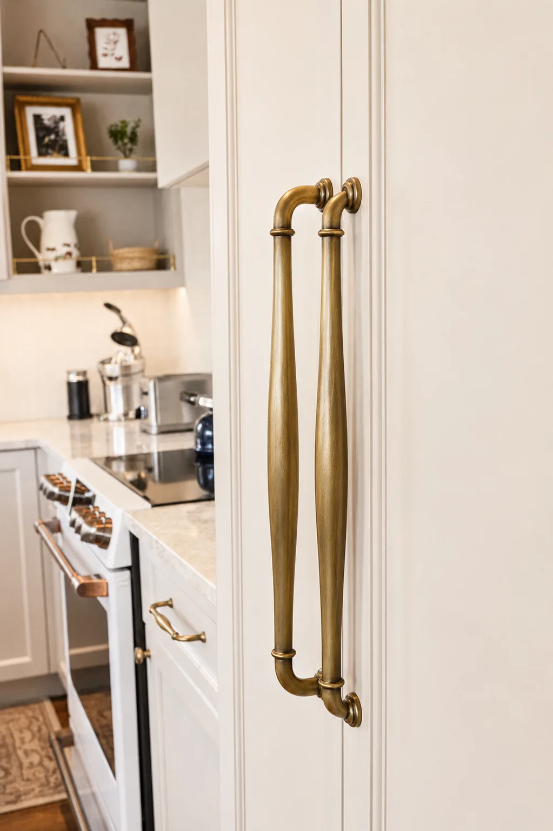
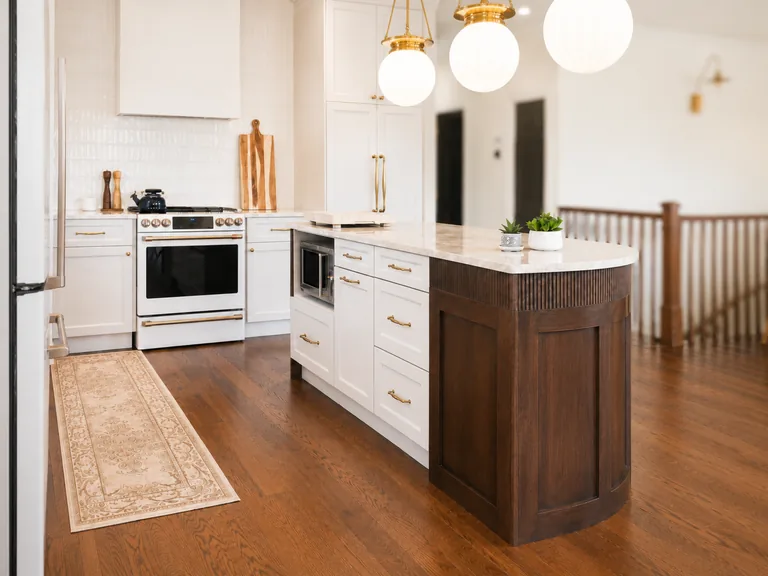
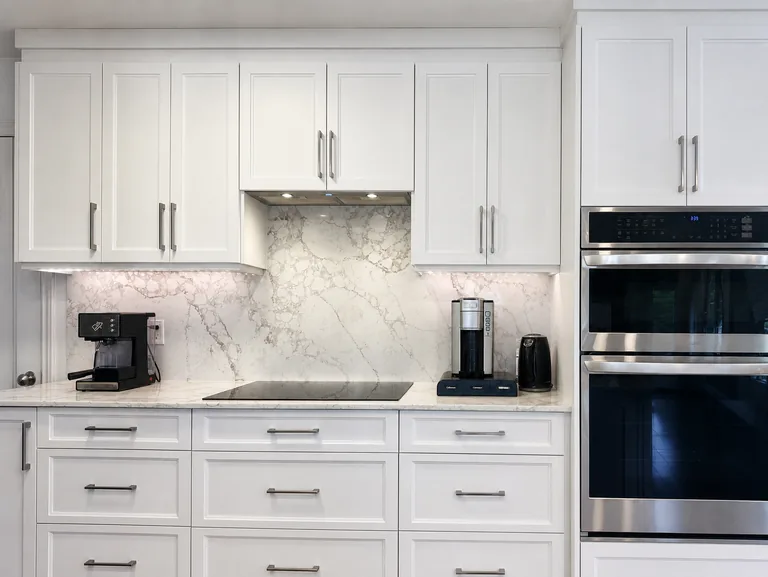
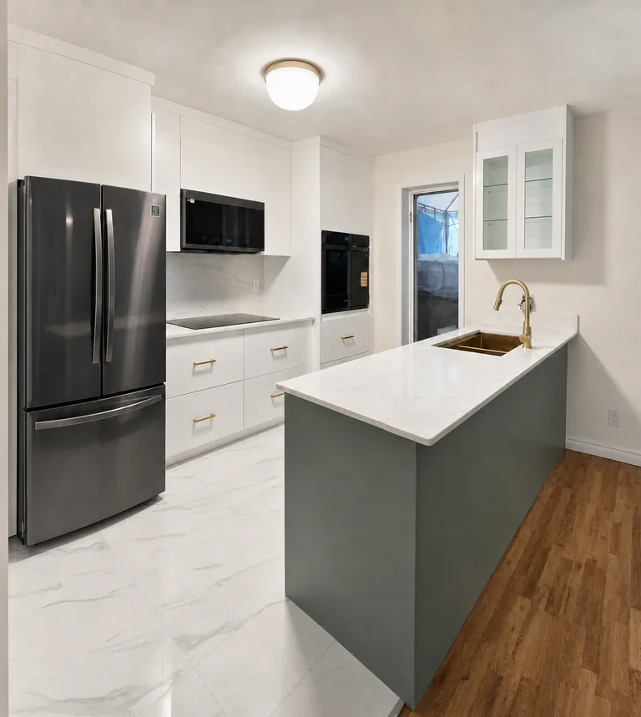
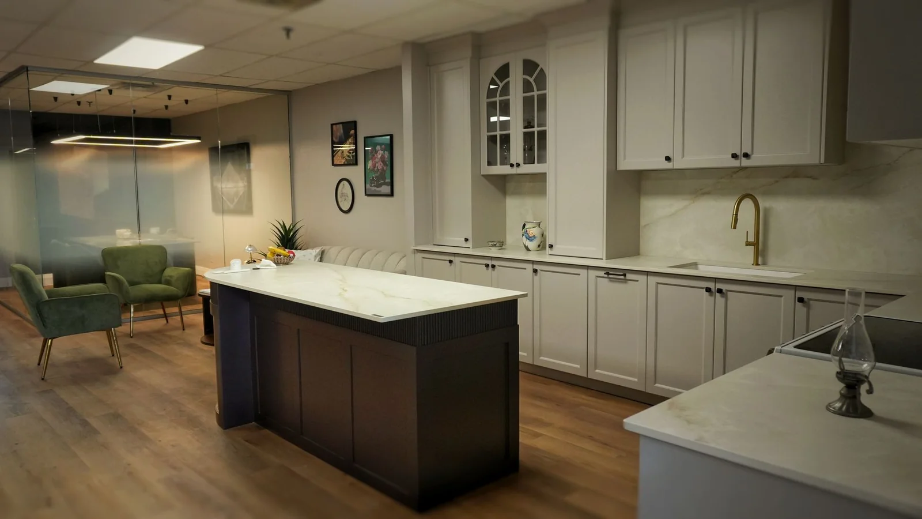
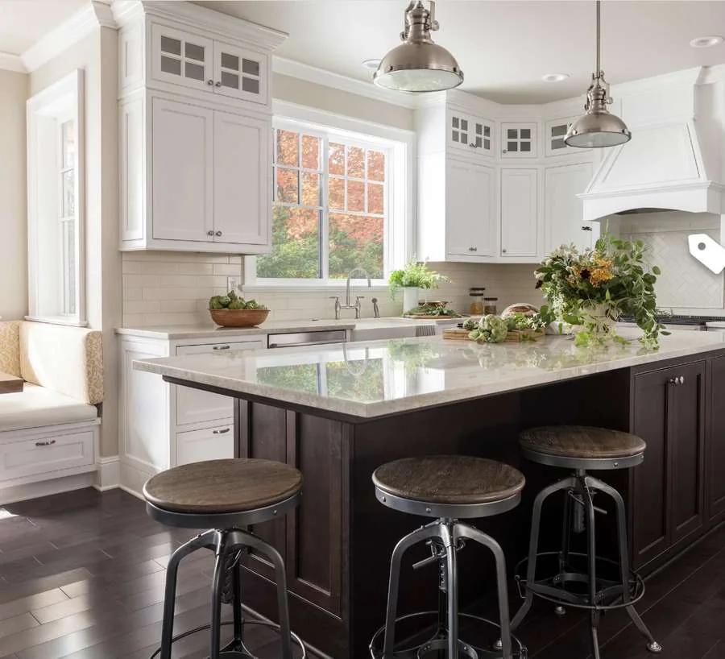
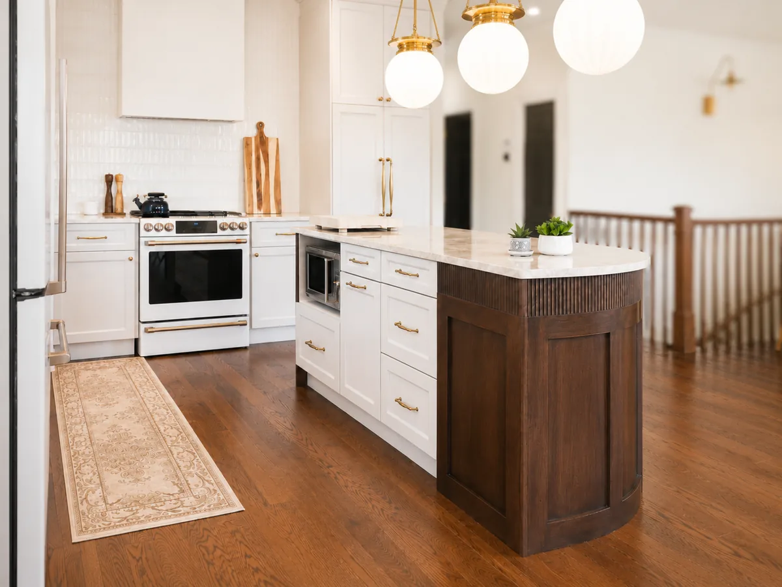
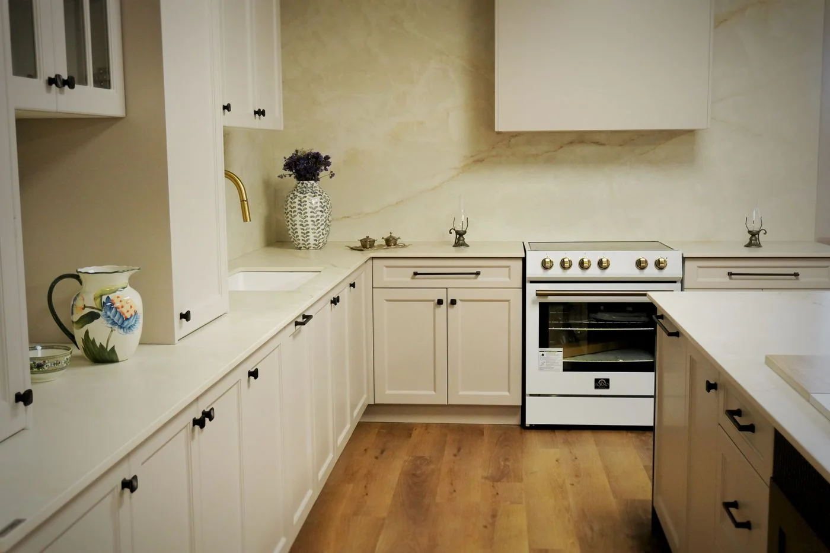
Painted shaker or inset fronts in sprayed MDF, because they sit comfortably next to eighty year old trim and can be matched to it. A run to the ceiling. An island with seating on one end and a working side facing the range. Panelled fridge and dishwasher fronts, which matter more in a room that is visible from the hall. And a stone that is quiet: in these houses a busy quartz or quartzite fights the millwork, and a calm one lets it be seen.
How the visit works
- We come to the house, measure every wall and photograph the room. Free, usually within the week.
- You get elevations drawn in AutoCAD, so the kitchen is settled on paper before anything is cut.
- The price is written, itemised and fixed against those drawings.
- Everything is built in Saint-Laurent, then delivered and installed by our own people.
- The doors carry a ten year warranty, and the hardware keeps its manufacturer coverage.