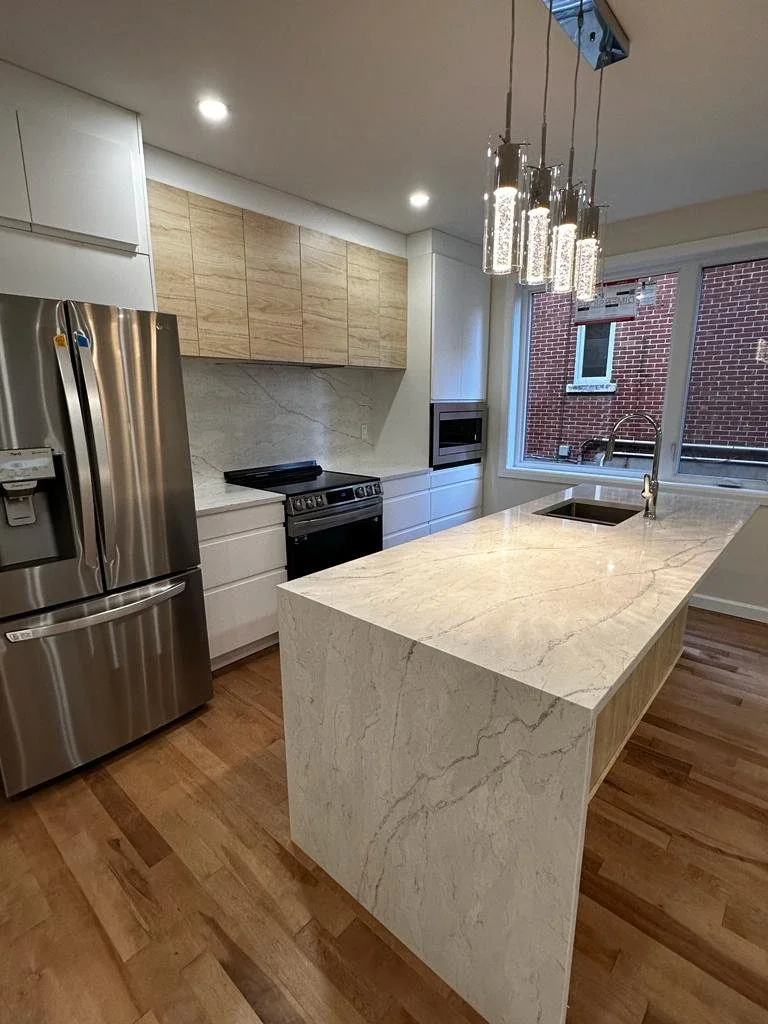
What a kitchen in Côte-Saint-Luc usually needs
Côte-Saint-Luc is roughly fifteen minutes from the workshop, straight down Cavendish. That matters more than it sounds. A measure can be booked the same week, a filler that came out a hair wide can be recut and brought back the next morning, and a delivery does not start with an hour of traffic. It is also one of the two or three areas we are searched for most, which we watch in the numbers well before anyone calls.
The city is really two housing stocks stacked on top of each other. On the streets off Mackle, Kildare and Westminster there are post-war bungalows, split-levels and long semi-detached rows, most of them built between the late forties and the mid sixties, with kitchens that were drawn for one cook and a small table. Along Cavendish and Marc Chagall there are the towers, where the kitchen is a closed galley with a bulkhead, a service door, and a condo board that has opinions about when a delivery may arrive. We work in both, and almost nothing about the two jobs is the same.
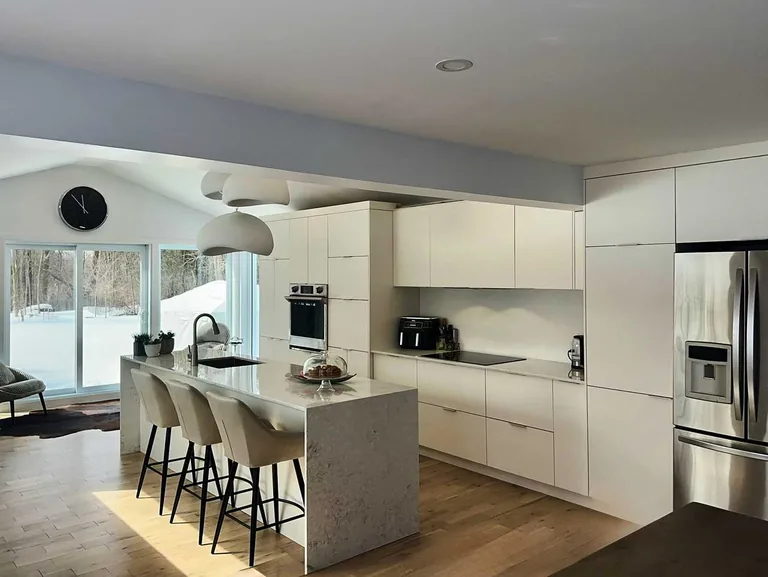
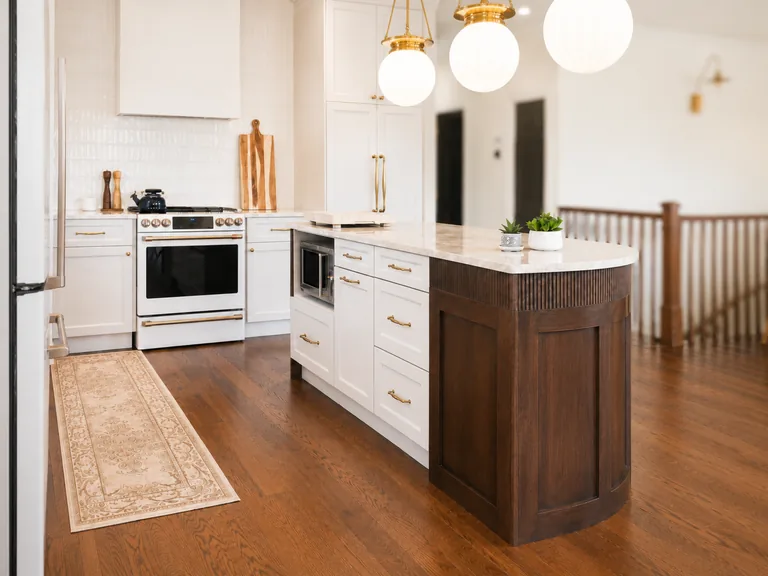
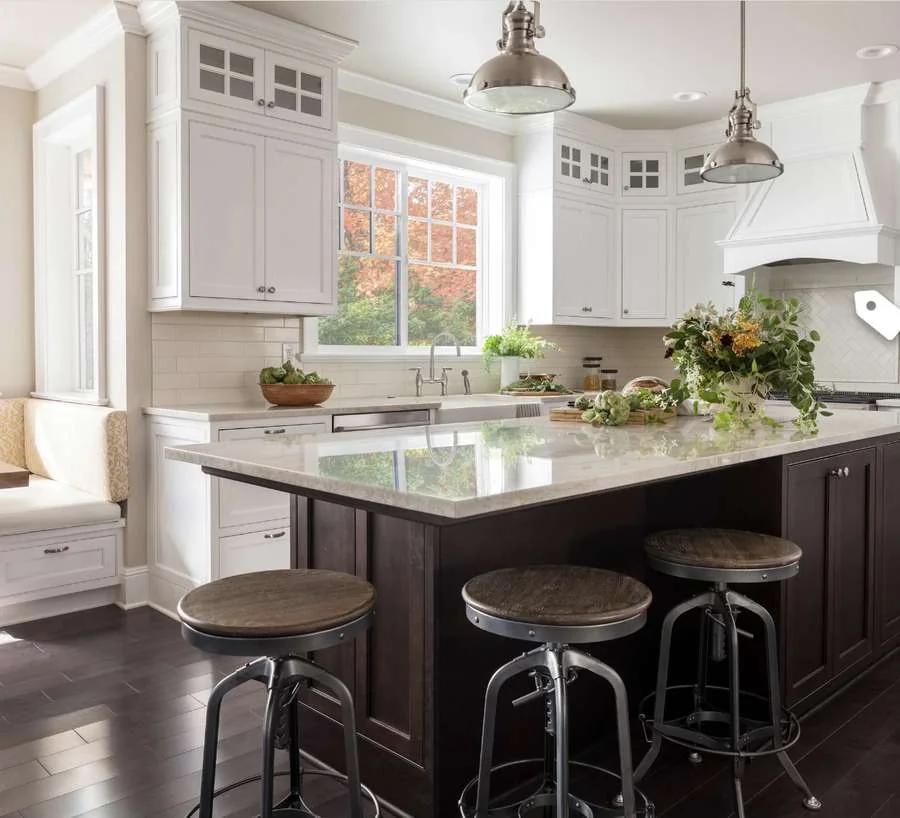
In the houses, the work is nearly always about volume. Cabinets to the ceiling instead of stopping at seven feet with a dusty gap above, a pantry where the broom closet was, drawers instead of the low cupboards nobody can reach into, and if the plan allows it an island where the dinette table sat. In the towers the work is about millimetres and about access. The room cannot get bigger, so the gain comes from taking the bulkhead into the cabinetry, using full height doors, and getting an integrated fridge into a space that was never meant to hold one. We measure those twice, because a tower wall is rarely straight and there is no room to hide a mistake.
What we usually end up drawing
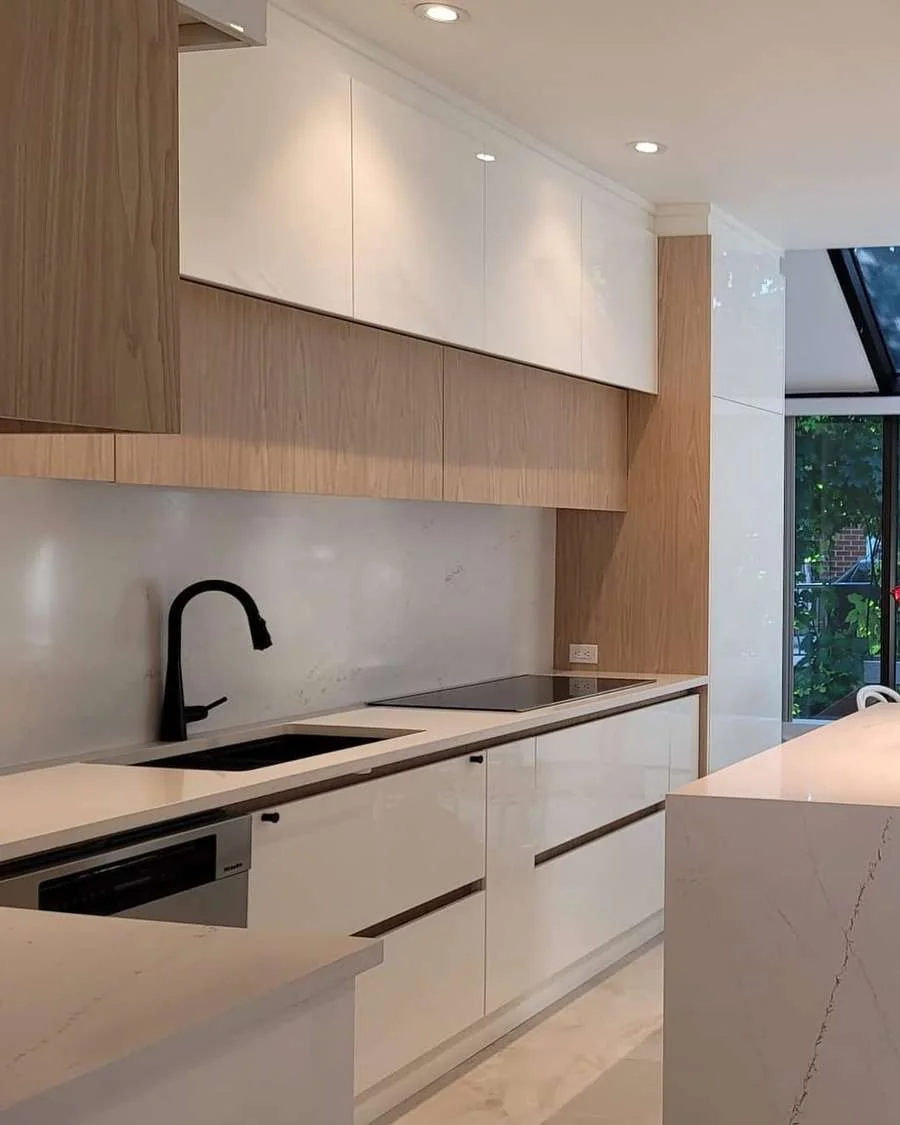
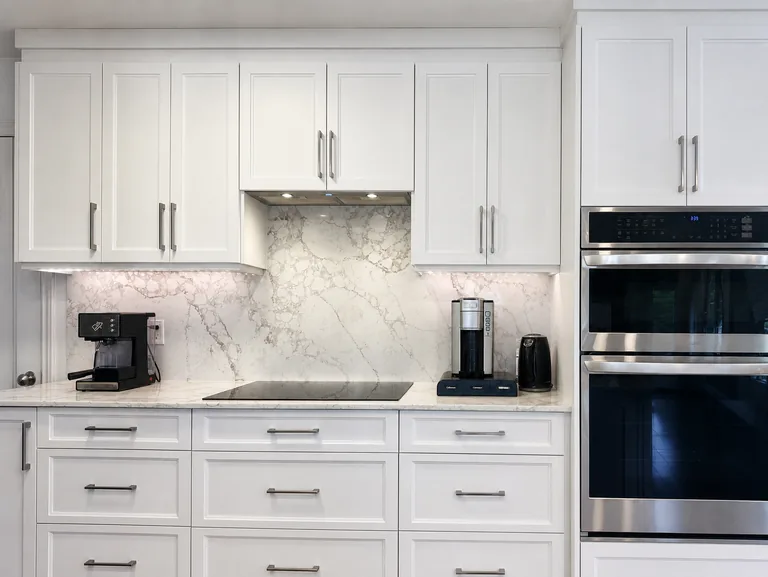
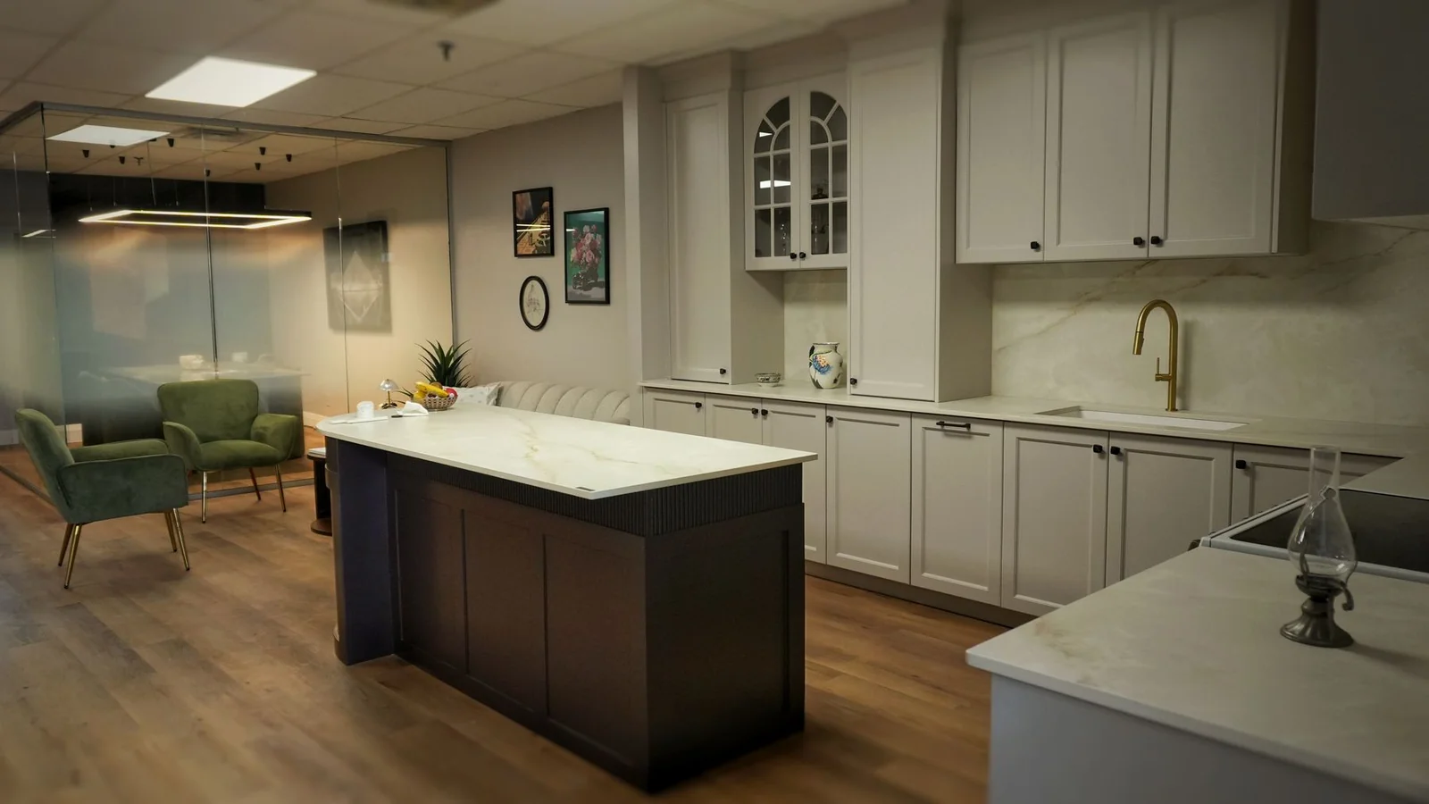
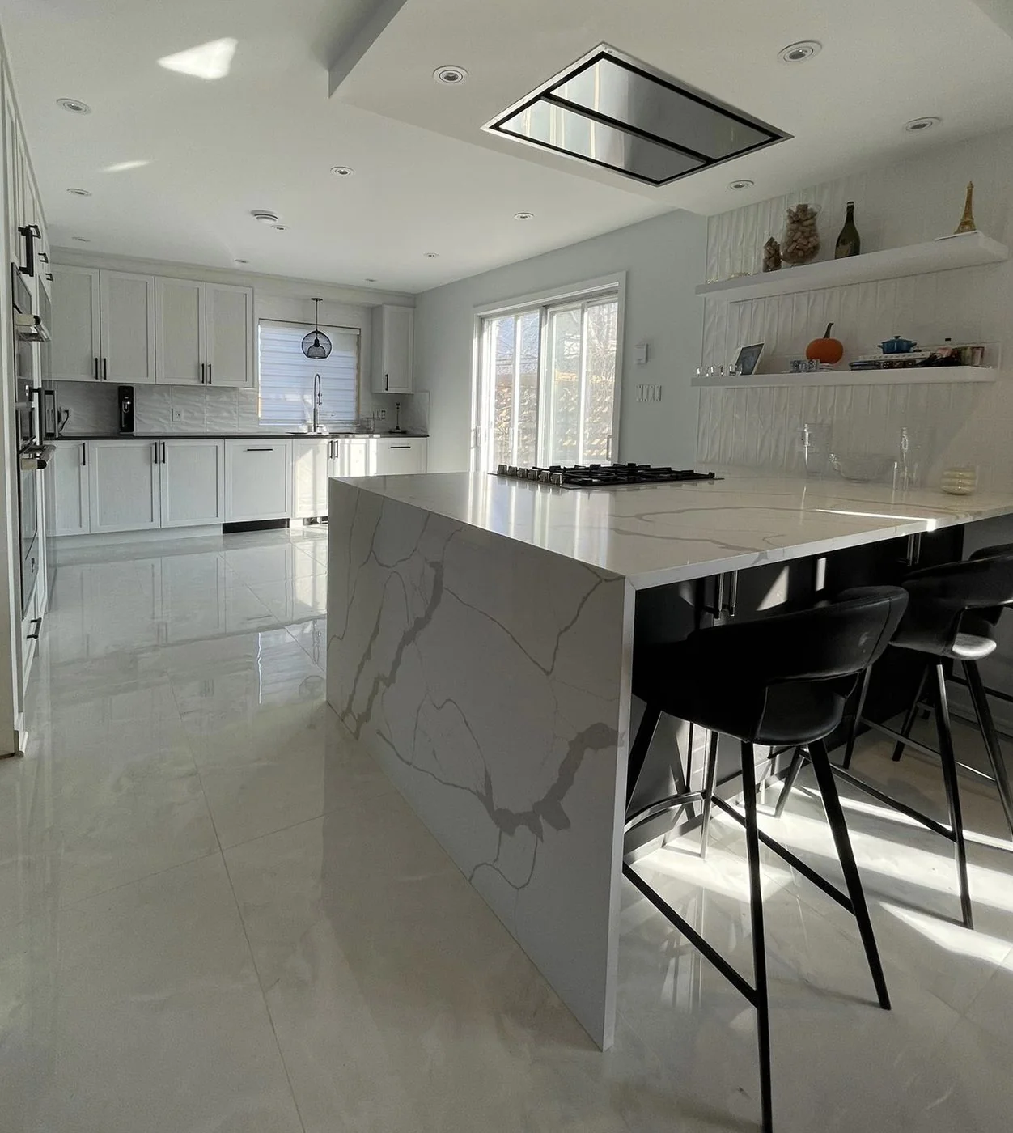
In the houses, painted shaker or inset fronts that sit well beside existing trim, uppers to the ceiling, and a quartz counter with very little movement so the room stays calm. In the towers, a handleless or slim shaker front in a light colour, full height doors, integrated appliances, and a lighter counter that keeps a north facing galley from closing in. Both get soft close everywhere, because it is the cheapest thing on the list that people notice daily.
How the visit works
- We come to the house or the unit, measure every wall and photograph the room. Free, usually within the week.
- You get elevations drawn in AutoCAD, so the kitchen is settled on paper before anything is cut.
- The price is written, itemised and fixed against those drawings.
- Everything is built in Saint-Laurent, then delivered and installed by our own people.
- For a tower, we book the freight elevator with the building and work inside the window they give us.