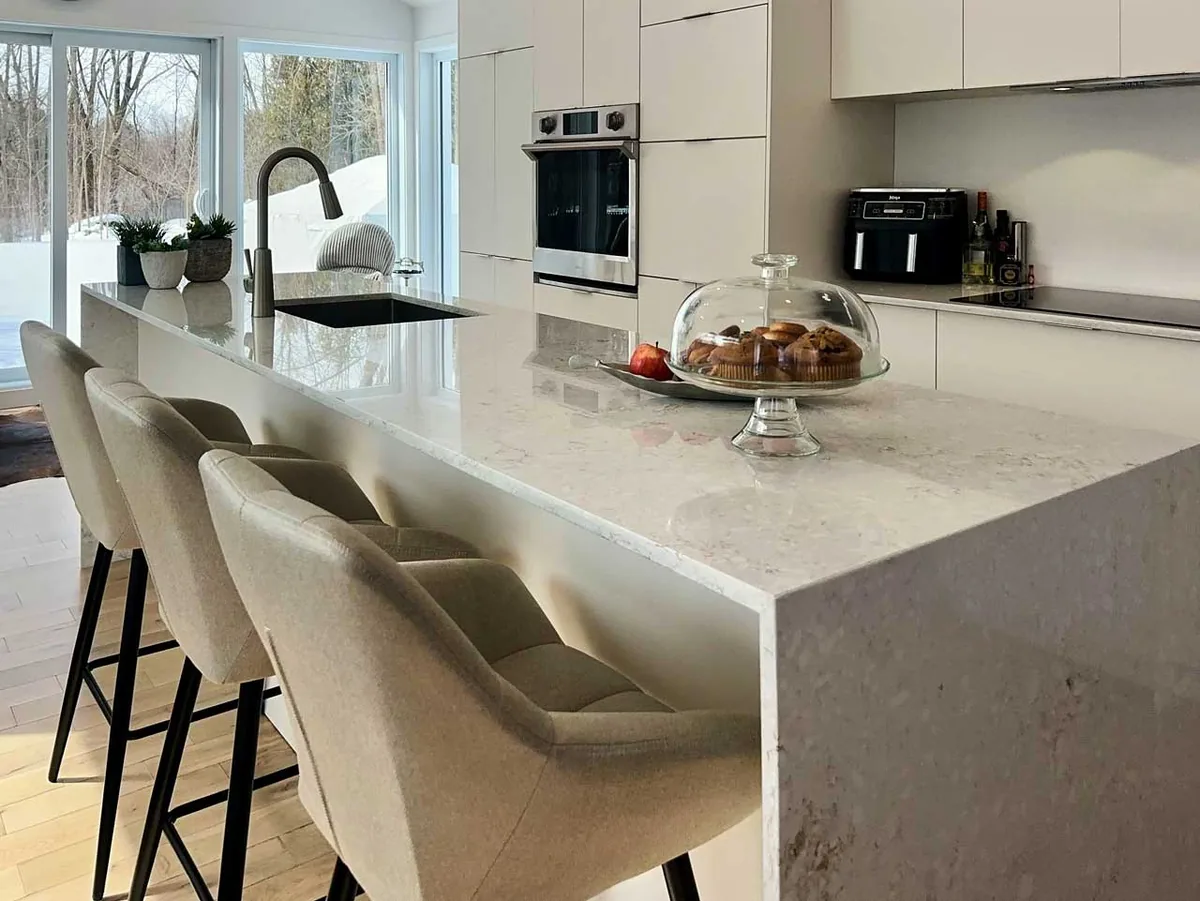
Drawn first, then built
A custom kitchen is not a catalogue kitchen with a filler pushed into the gap. Every box is cut for the opening it goes into, so a run that measures nine feet four and a half inches gets nine feet four and a half inches of cabinetry, and a wall that leans over its height gets a scribe drawn for it instead of improvised on installation day.
The order never changes. Someone comes to the house and measures every wall, every window reveal and every service. The kitchen is then drawn in AutoCAD as elevations, one per run, with the appliances in place and the dimensions on the page. You approve those drawings before a single sheet is cut, and the written price is fixed against them. Fabrication happens in our own workshop on Boulevard Thimens in Saint-Laurent, and the company that drew the kitchen is the one that delivers and installs it.
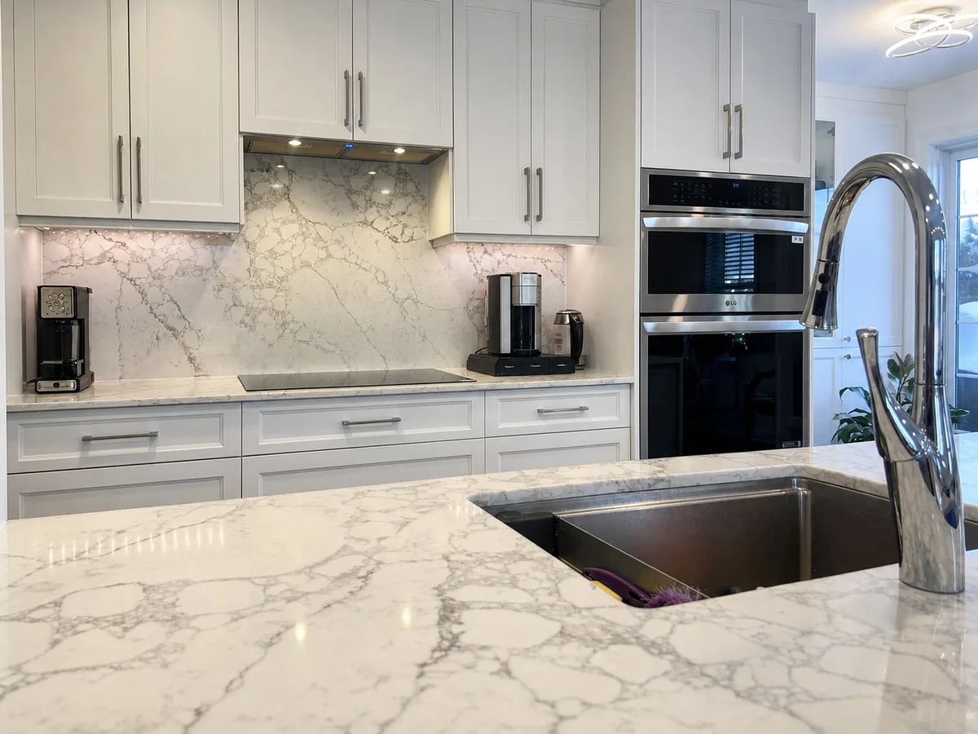
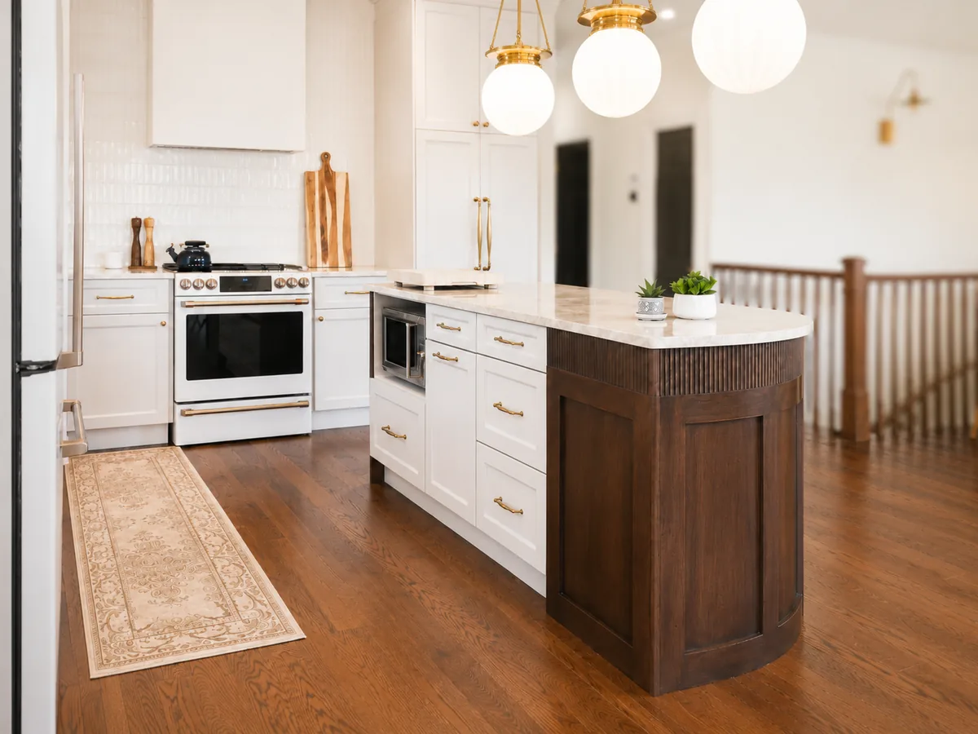
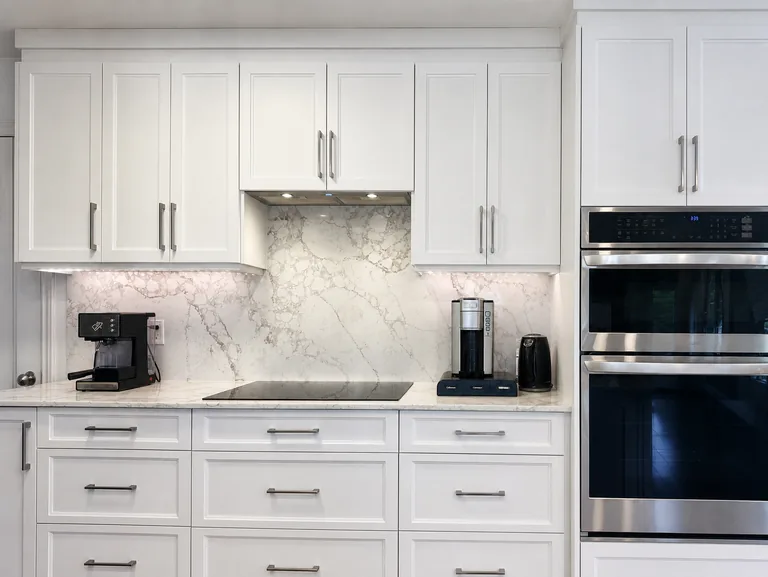
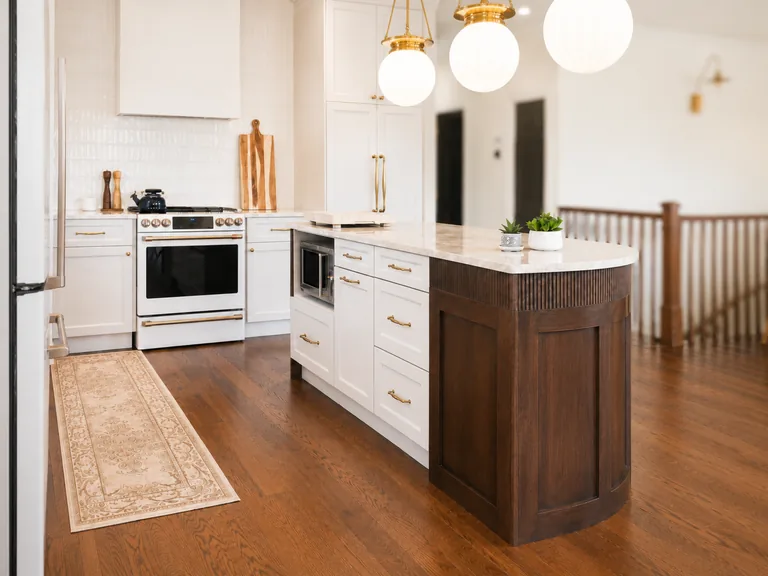
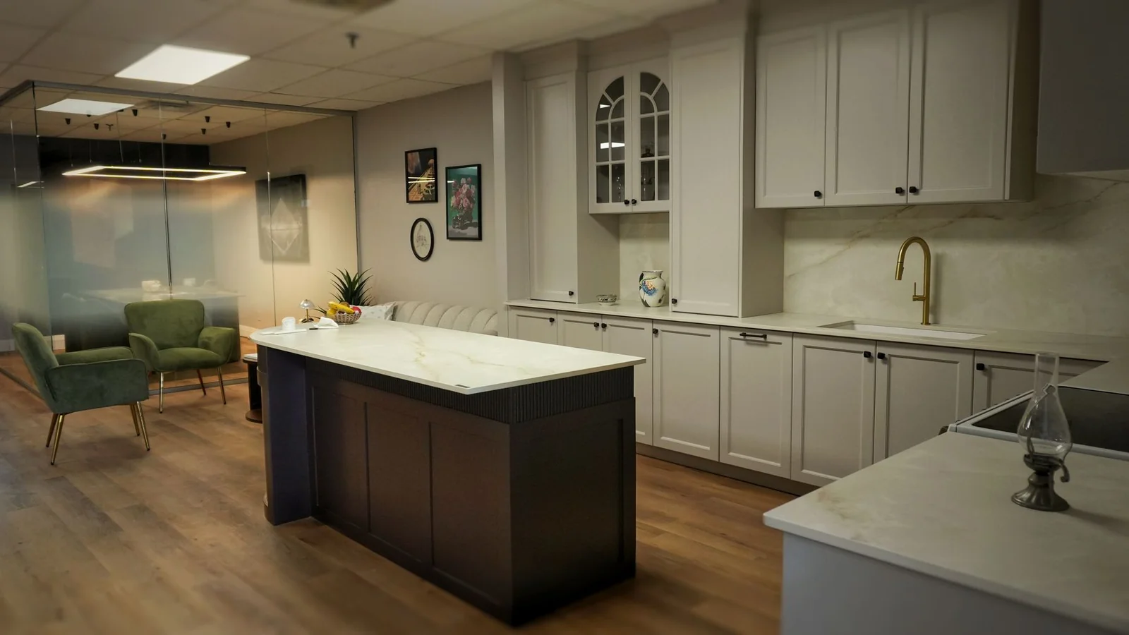
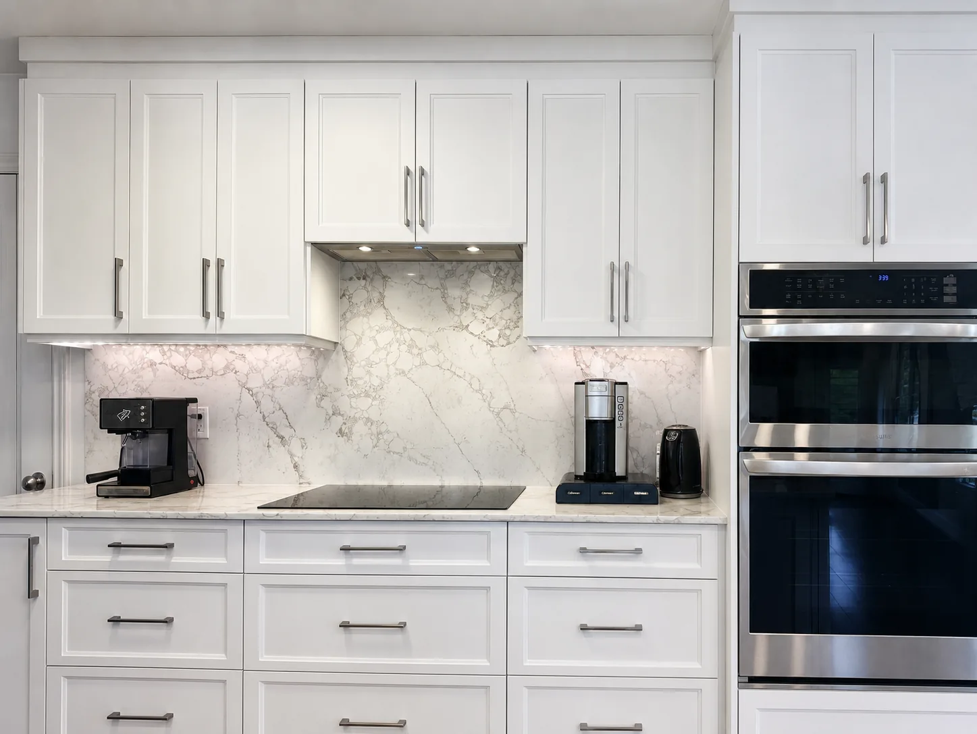
Boxes are melamine or plywood, dowelled and edged, standing on adjustable levellers. The fronts carry the room: thermofoil heat formed over shaped MDF, sprayed MDF in any colour, melamine in a wood grain, a shaker frame, or solid wood where the profile asks for it. Hinges and runners are Blum or Richelieu, soft close as standard. Countertops are quartz, quartzite, Dekton or porcelain, templated once the boxes are standing rather than from a drawing.
What gets drawn before anything is cut
- A measured plan of the room, with the plumbing, the gas and the electrical marked on it.
- An elevation of every run, at scale, with the real appliance openings rather than the brochure ones.
- The hardware schedule: hinges, runners, pulls, lighting, waste units.
- A 3D view when the layout is unusual, so the room is understood before it is ordered. That is part of kitchen design and 3D plans.
- An itemised written price that does not move unless you move it.
Custom kitchen cabinet prices in Montréal
As an approximate guide, custom cabinets cost $550 to $850 per linear foot. Material, door finish, drawer count and layout affect the final quote. Countertops and related renovation work are priced separately.
For a project that also includes demolition, flooring and trade coordination, see our complete kitchen renovation service. Our kitchen cost guide helps you plan the budget line by line.
Where the money actually goes
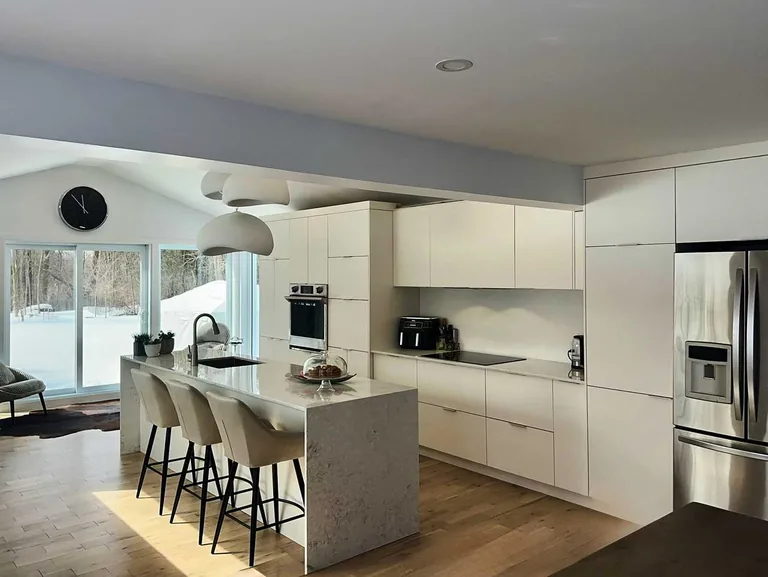
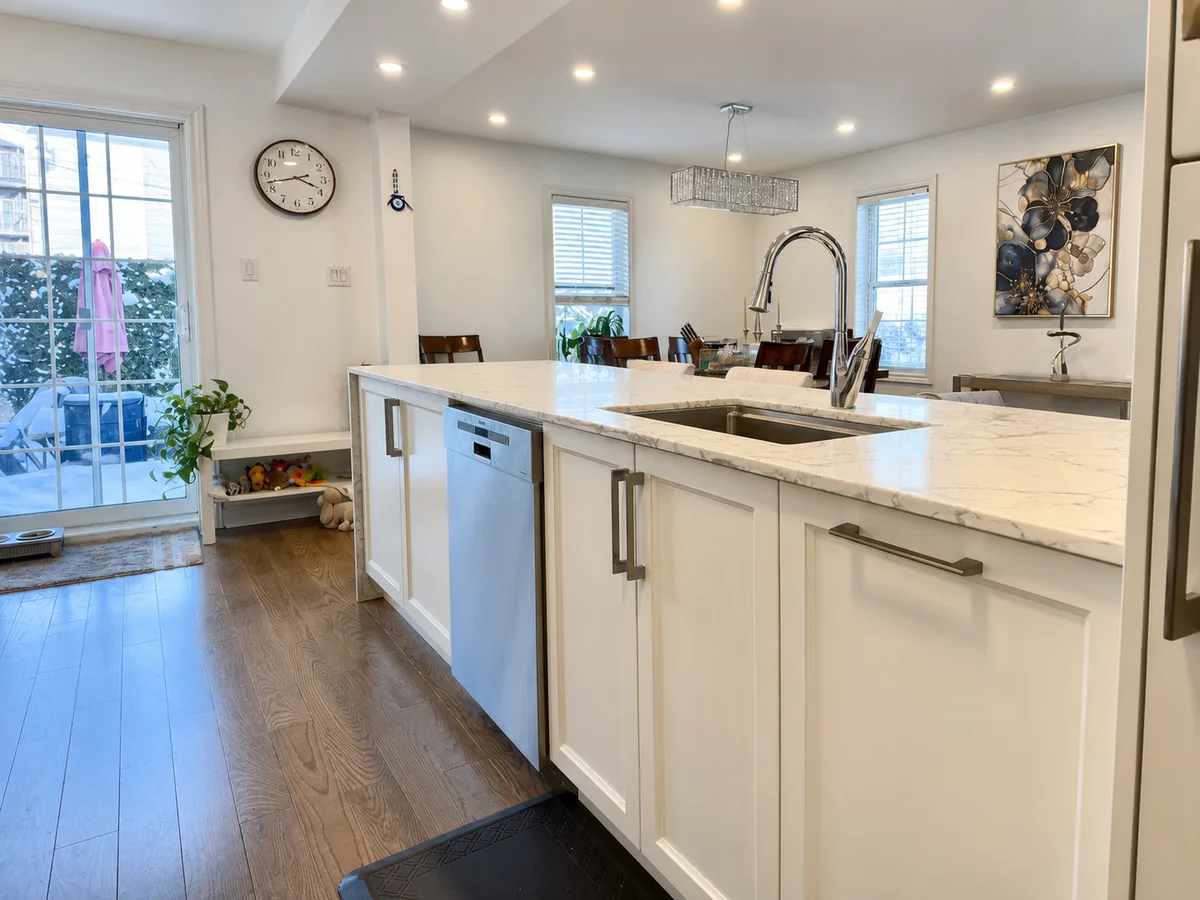
Three things move the price of a kitchen more than anything else: how many drawers there are, what the fronts are made of, and what goes on top. A drawer is a box inside a box, so a run of all drawers costs more than the same run in doors. Integrated appliance panels add material and a fussier fit. Stone is priced by the slab, and an island with two waterfall ends uses more of it than the square footage suggests. When a budget is tight we would rather take a drawer bank out of the pantry than take the quality out of the hinges, and we say so with the numbers in front of you.