What a kitchen in Ville-Marie usually needs
Ville-Marie is roughly twenty five minutes from the workshop depending on the hour, down the 15 and in along Côte-des-Neiges or Guy. It is the borough where the building matters as much as the apartment, because almost nothing about a downtown installation is decided by us alone.
Three kinds of space keep coming up. Condo towers, where the kitchen is open to the living room, the ceiling is concrete, the bulkheads are not moving and the walls are rarely straight. Converted lofts in Old Montréal and the Faubourg, where there is a stone or brick wall that has never been flat, exposed beams and floors that slope enough to matter over a twelve foot run. And greystone rowhouses in the Golden Square Mile and the Village, which behave like the old houses further west but with tighter street access. Then there is the commercial side, offices and clinics that need millwork finished before a lease date.
The part that decides whether a downtown job goes smoothly is logistics, and we handle it rather than leaving it to you. Freight elevator booked with building management, a certificate of insurance sent to the syndicate ahead of time, corridors and the lift protected, delivery inside whatever window the building gives us, and cabinet sizes chosen so nothing has to be tilted in a lift that will not take it. We measure the elevator car as a matter of course. It is the reason a twelve foot run sometimes arrives as four boxes rather than two.
What we usually end up drawing
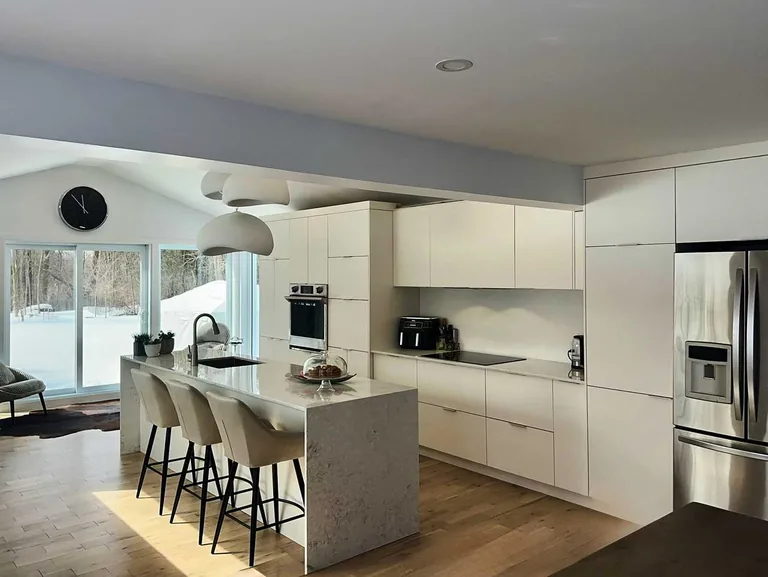
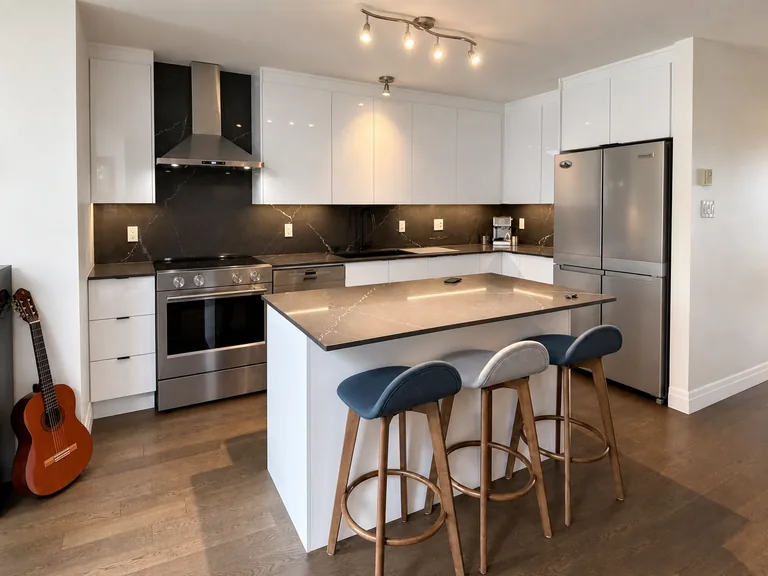
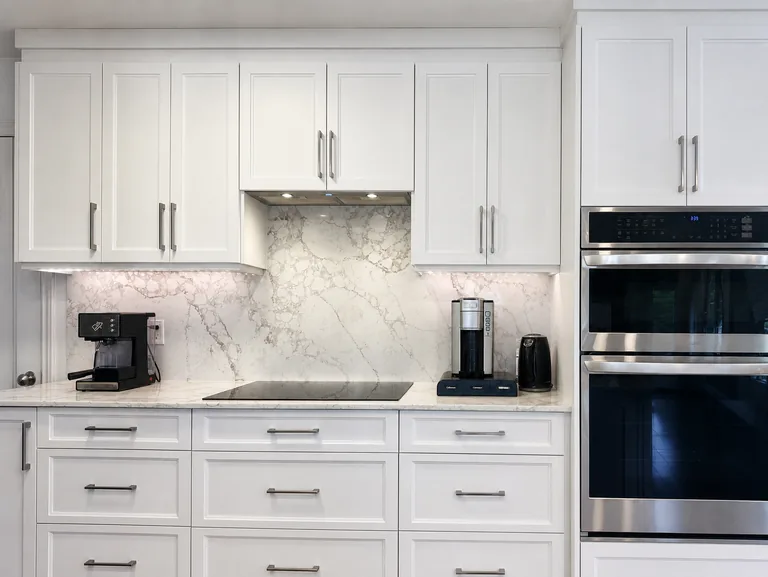
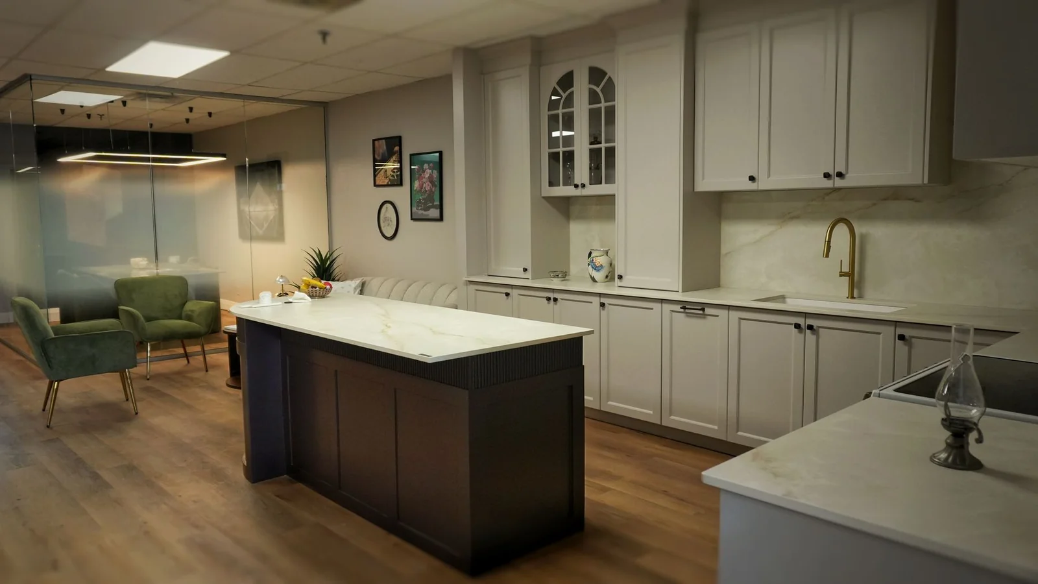
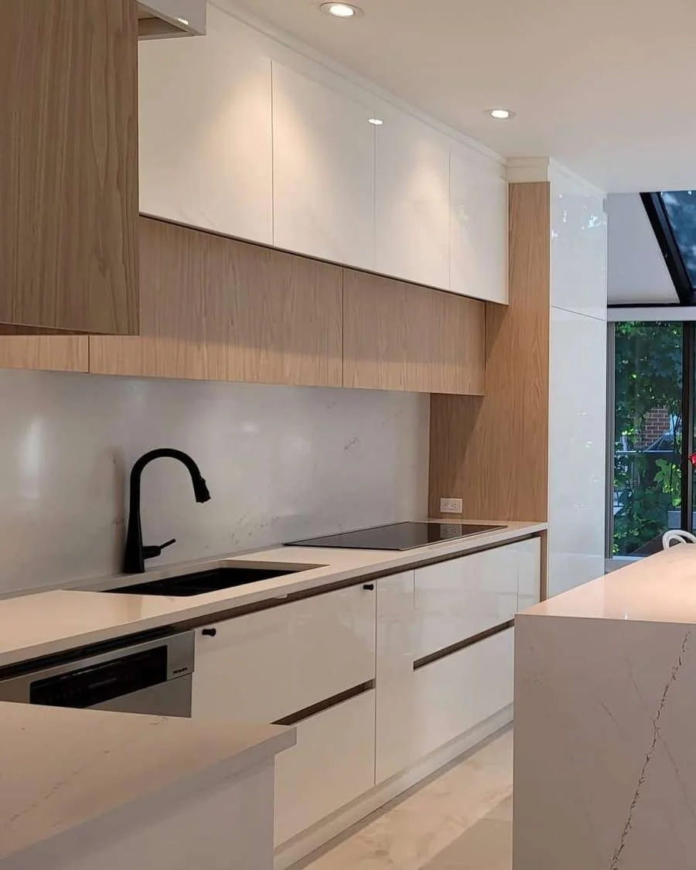
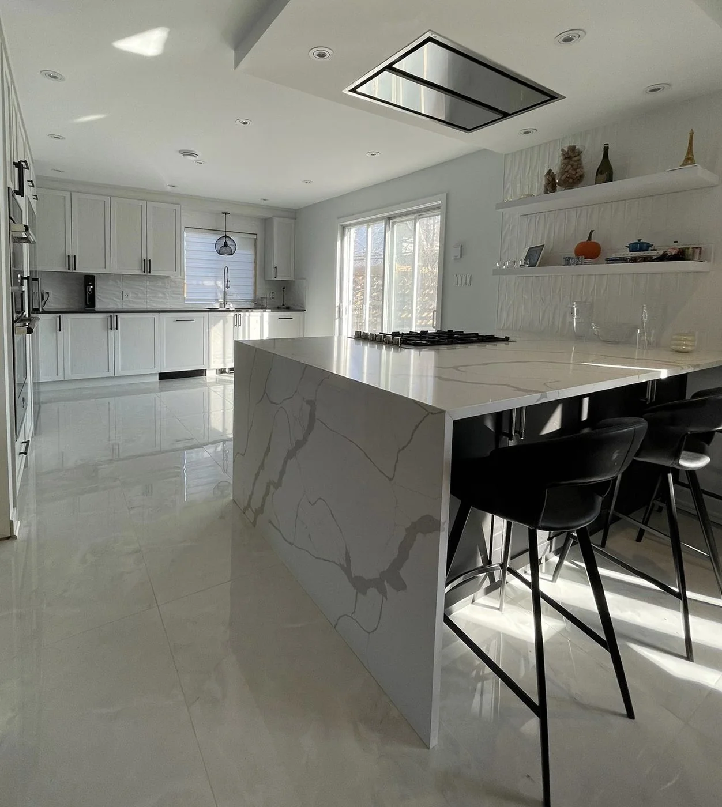
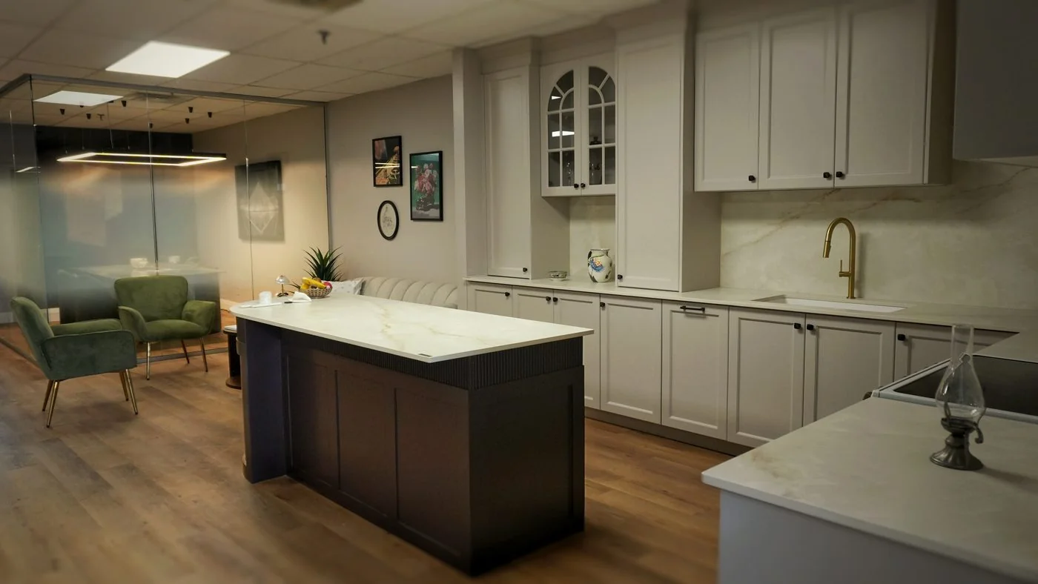
Handleless or slim shaker fronts, full height doors, integrated fridge and dishwasher, and the bulkhead absorbed into the run rather than fought. In lofts, a free standing run that does not depend on the old wall being straight, scribed to the stone with a shadow gap instead of a filler. A light quartz counter with a waterfall end where the kitchen faces the living space. And soft close everywhere, because a concrete building carries sound.
How the visit works
- We come to the unit, measure every wall, and measure the freight elevator and corridor as well. Free, usually within the week.
- You get elevations drawn in AutoCAD, so the kitchen is settled on paper before anything is cut.
- The price is written, itemised and fixed against those drawings.
- We book the elevator, send the insurance certificate and work inside the building's delivery window.
- Everything is built in Saint-Laurent, then delivered and installed by our own people.