What a kitchen in Villeray usually needs
Villeray is about twenty minutes from the workshop, east on the 40 and down Christophe-Colomb or Saint-Denis. We are in the neighbourhood often, and it is one of the few places where we have learned to measure the staircase before we measure the kitchen.
Almost everything we work in here is a duplex or a triplex built between roughly 1910 and 1955. Long apartments, rooms in a line, a kitchen at the back that is usually between eight and ten feet wide, a rear balcony, and an exterior staircase that was never designed with a fridge in mind. Ceilings are often nine feet or better, which is the saving grace, because the only direction with any room left in these kitchens is up. Original details survive in a lot of them: a plaster cornice, a wood floor worth keeping, sometimes a set of doors with the original hardware still on.
So the design problem in Villeray is almost never style. It is fitting a real kitchen into a corridor. That means a counter depth or an integrated fridge instead of a standard one, a twenty four inch dishwasher only where it genuinely fits, drawers instead of doors so that nothing has to open into the walkway, cabinetry taken to the ceiling with a step ladder hook somewhere sensible, and a decision about whether the wall to the dining room can go. It also means planning the delivery seriously. We take doors off hinges, carry boxes up by hand, and where the street will not allow it we arrange the parking occupation in advance rather than on the morning.
What we usually end up drawing
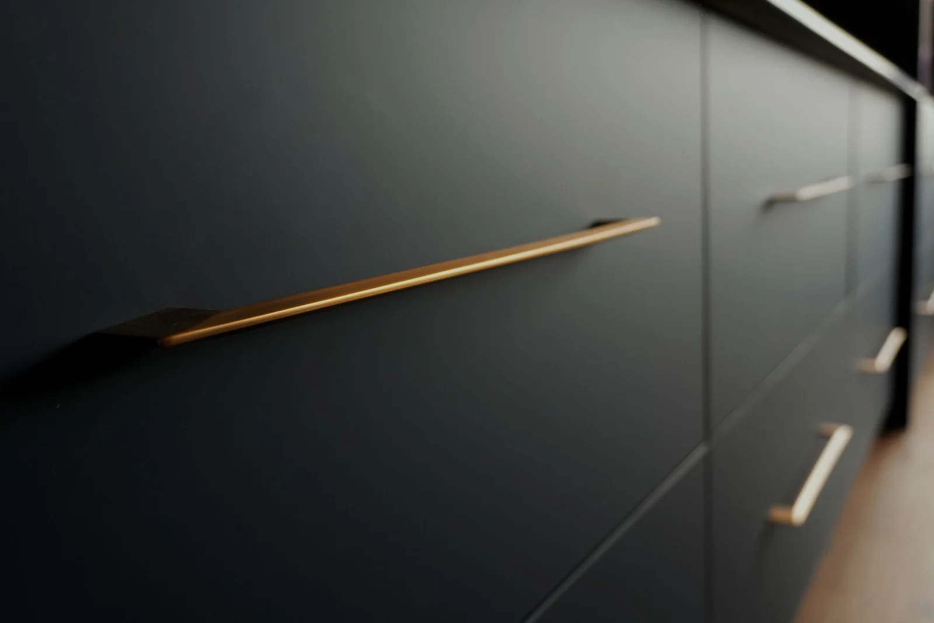
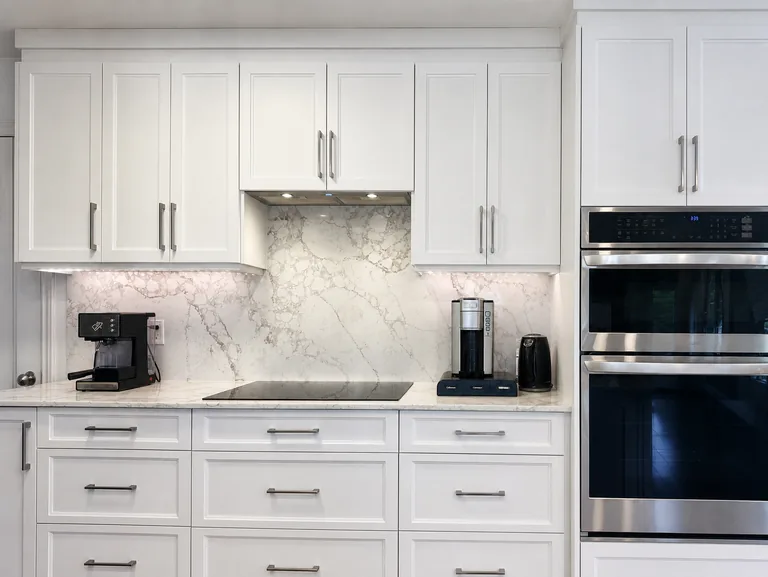
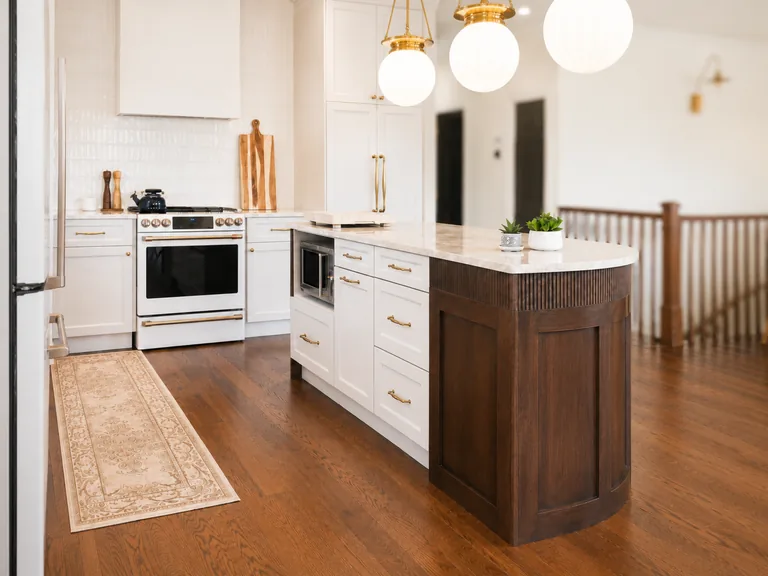
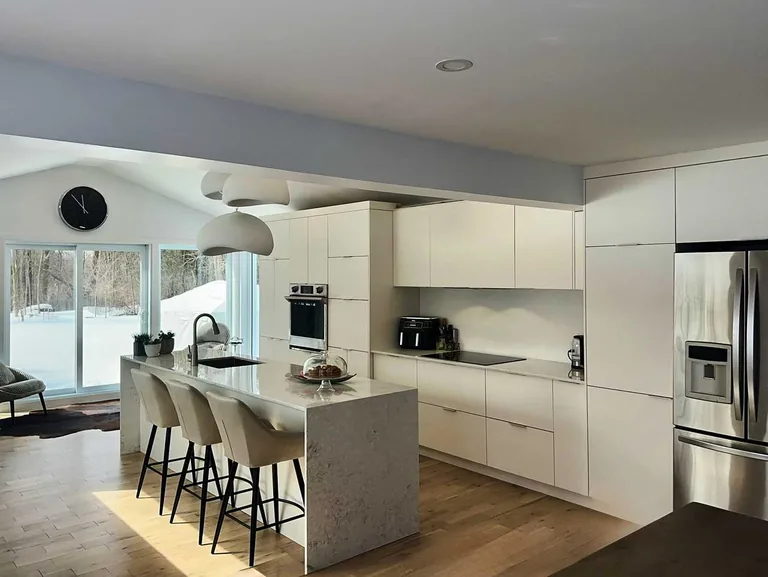
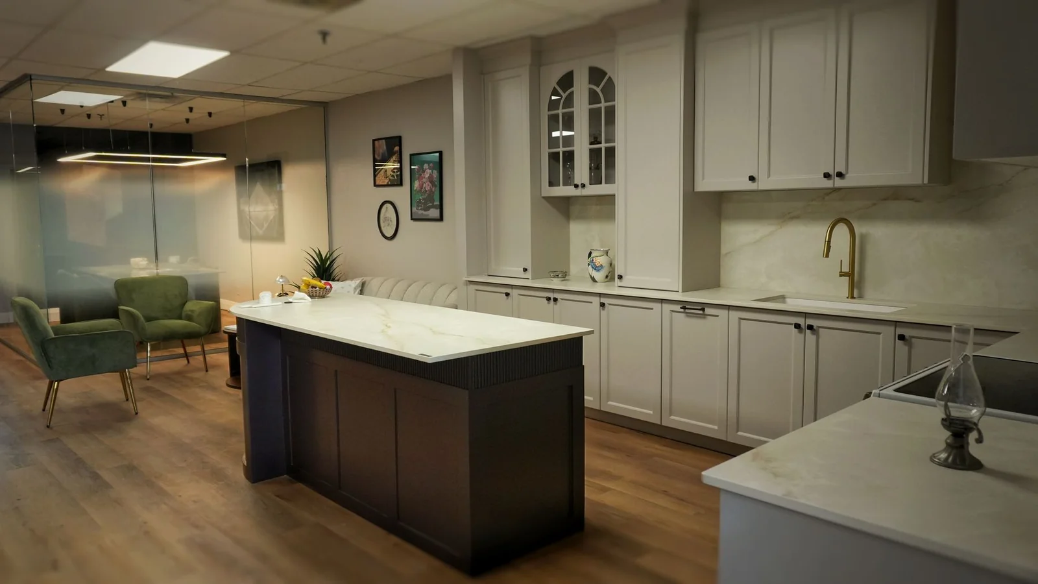
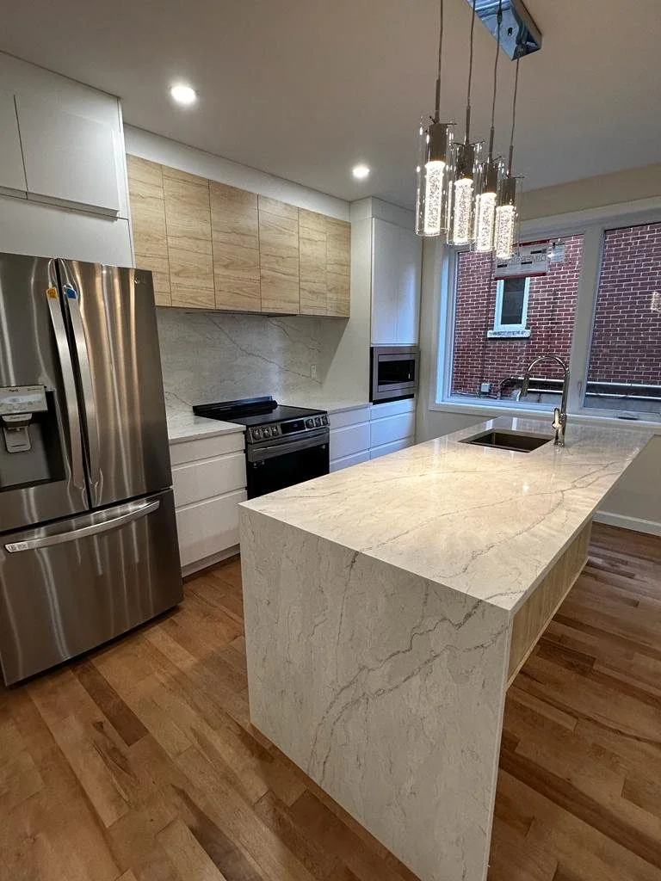
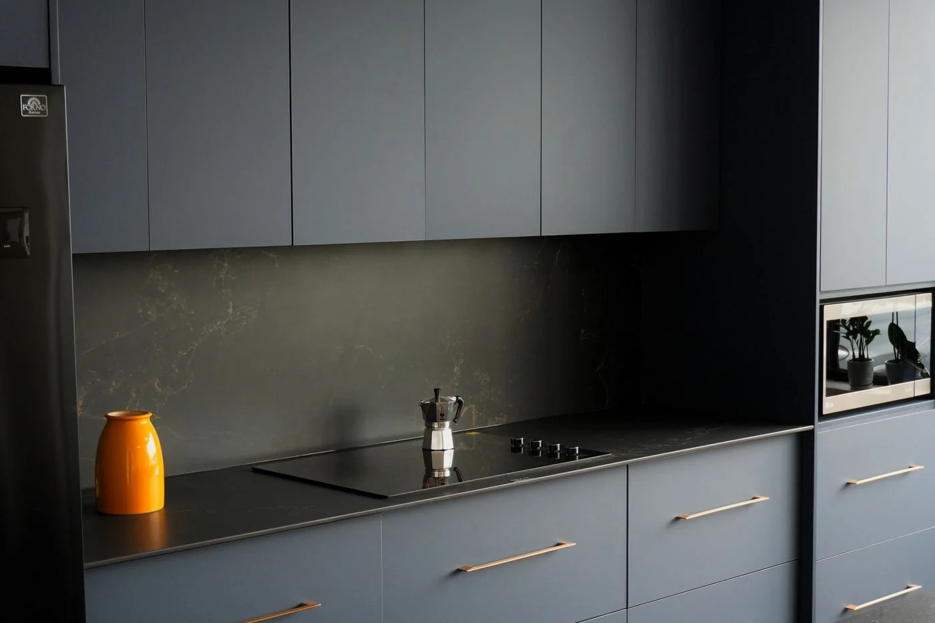
A single tall run to the ceiling on the blind wall, a shallower run under the window, no upper cabinets where they would block light, and a peninsula only if the walkway survives it. Slim shaker or flat matte fronts. Integrated appliances wherever the budget allows, because in a nine foot room the visual clutter costs more than the money does. And a light quartz counter with a full height backsplash to bounce what daylight there is down the length of the room.
How the visit works
- We come to the apartment, measure every wall and photograph the staircase and the doorways too. Free, usually within the week.
- You get elevations drawn in AutoCAD, so the kitchen is settled on paper before anything is cut.
- The price is written, itemised and fixed against those drawings.
- Everything is built in Saint-Laurent, then delivered and installed by our own people.
- We plan the delivery route through the building in advance, including which doors come off.