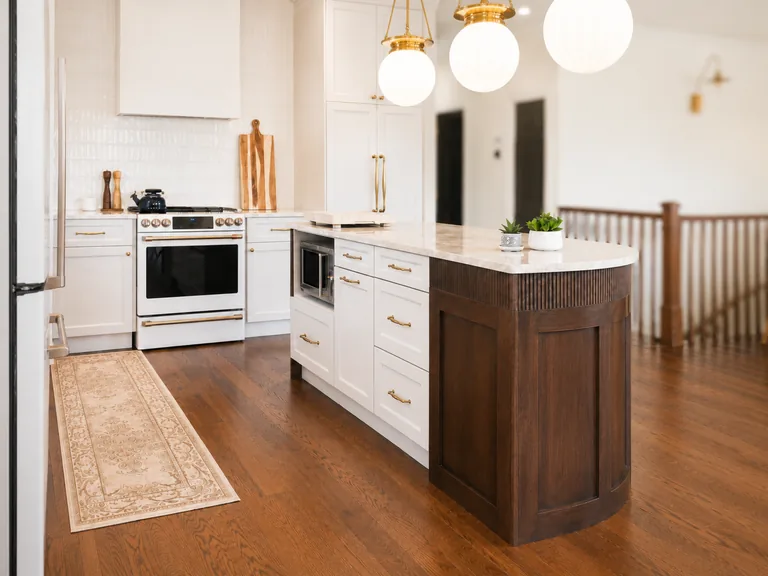
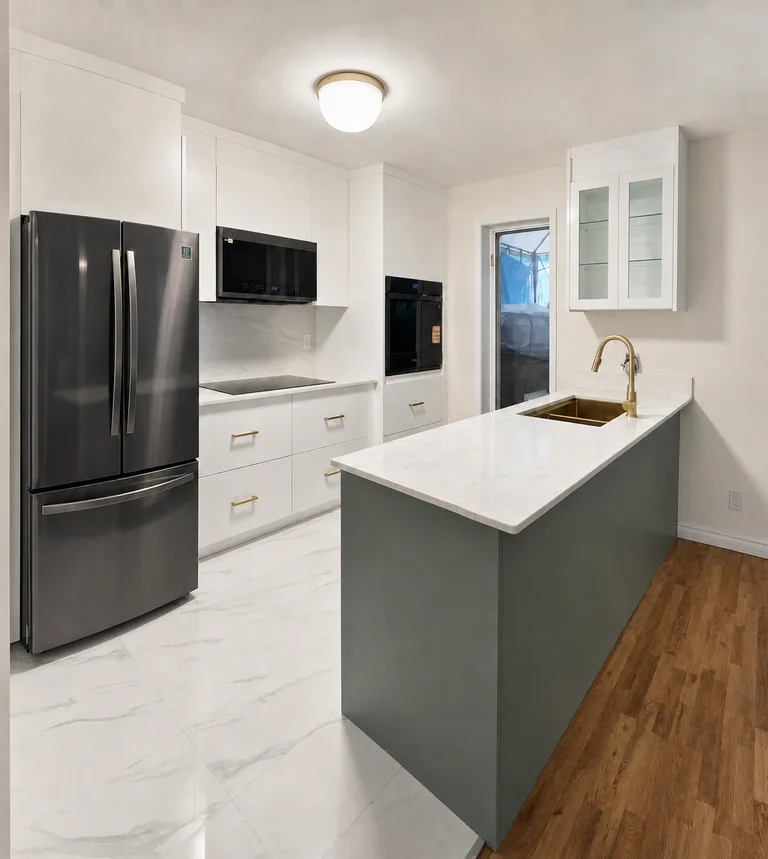
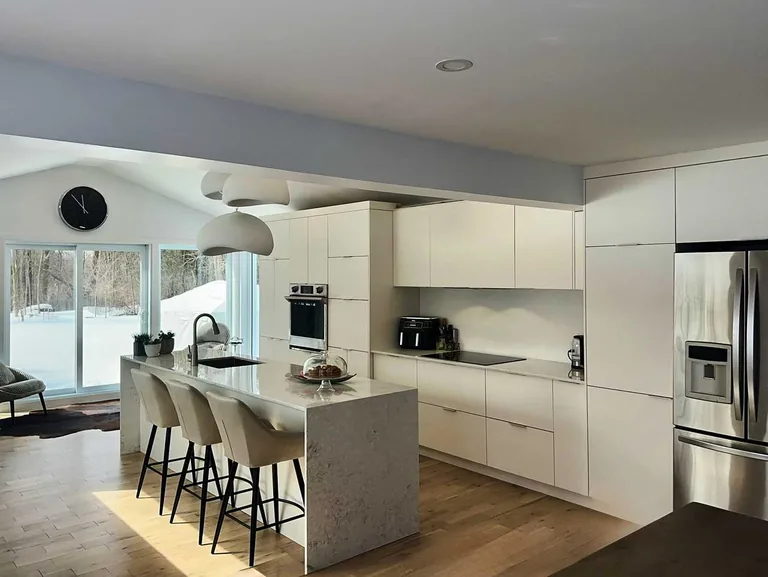
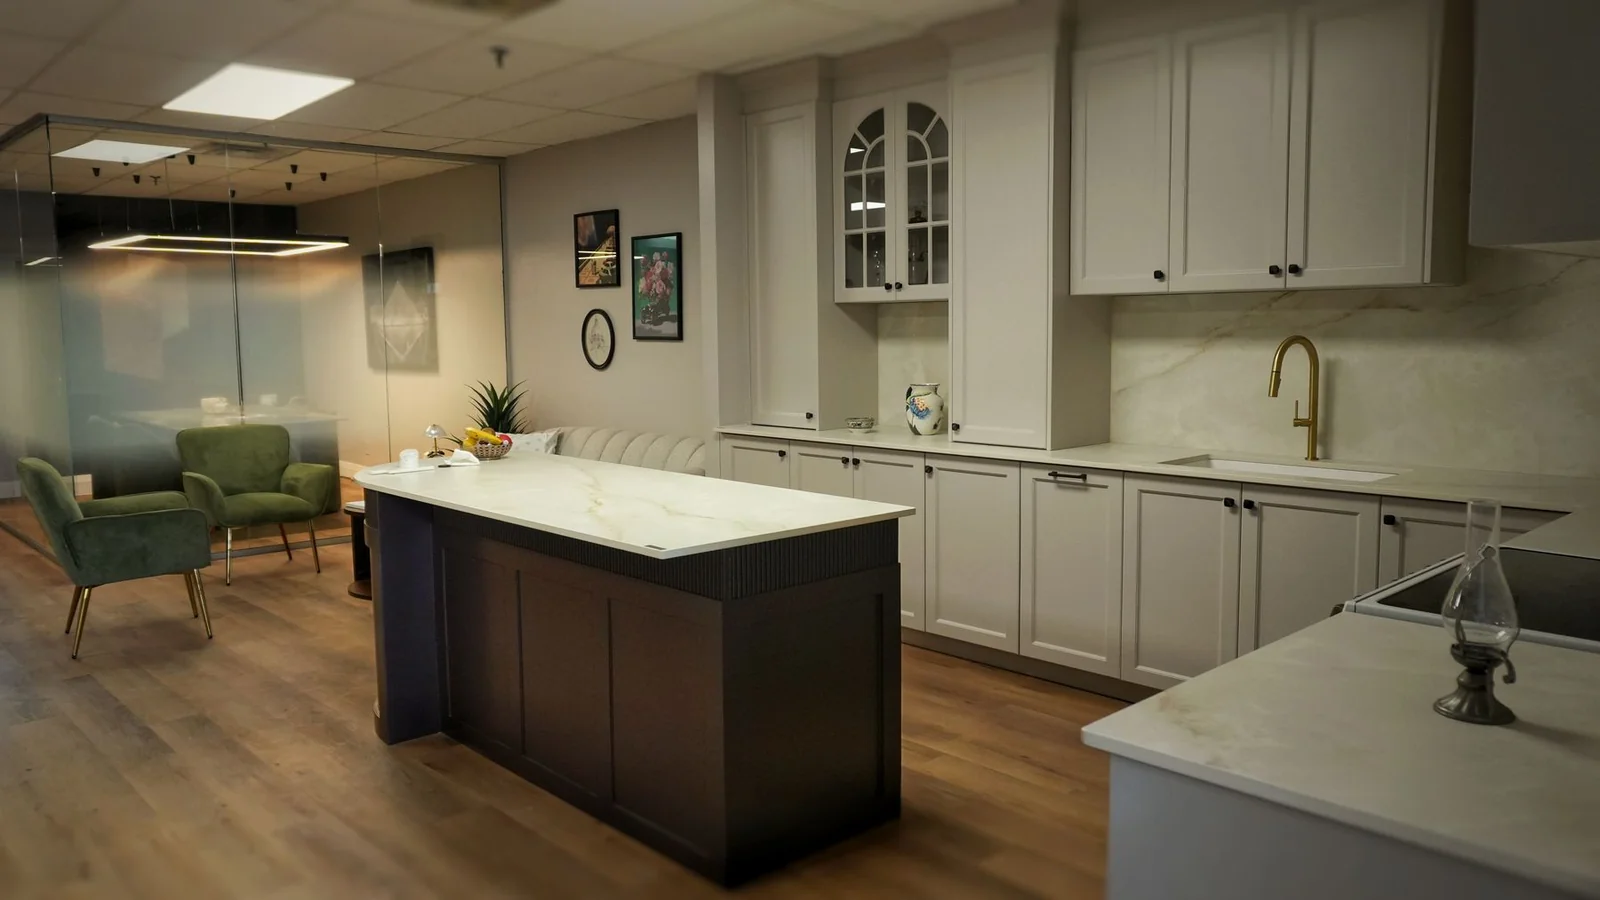
From the first conversation in our showroom to the final walkthrough in your home, every stage is drawn, built and installed by the same team at 4130 Boulevard Thimens. One contact, a written price that does not move, and a schedule we hold.
Cabinet projects: approximately 6 to 8 weeks from first meeting
FreeFirst consultation
48 hDrawings and a written price
6 – 8 wksFirst meeting to installation
One teamDesign, build and install
The five stages
From first sketch to final handle
Nothing here is improvised. Each stage has a deliverable, a timeframe and a person responsible for it, so you always know what happens next and what it costs.
I
Showroom visit and consultation
Week 1 · Free
Come to the showroom on Boulevard Thimens, or have us measure your room. We listen first, in English or in French, and you see real cabinetry, real finishes and real countertops at full scale rather than samples on a screen. No appointment is required, though booking ahead means a designer is dedicated to your visit.
Showroom or on siteNo commitmentEnglish / Français
II
Measurements, design direction and a written price
Week 1 – 2
We measure the space, then draw it. Your project is drafted in AutoCAD with 3D renderings, so you can see the finished room before anything is cut. Within 48 hours of measuring you receive a detailed, fixed price, not an estimate range, and a realistic budget is discussed before any design work begins.
AutoCAD drawings3D renderingsFixed price quote
III
Materials, finishes and approval
Before production
Door styles, colours, hardware and countertop slabs are chosen together in the showroom, where finishes can be compared side by side. Once the drawings are approved and signed, the plan is locked. Anything added afterwards is confirmed in writing first, so the number you approved is the number you pay.
Door styles and coloursQuartz, quartzite, DektonSigned drawings
IV
Production in our workshop
After approval
Cabinetry, vanities and custom pieces are cut, assembled and finished in our own shop, and countertops are templated and fabricated. Because the drafting table and the workshop sit under the same roof, a detail caught late is corrected before fabrication instead of on installation day. That is why the schedule holds.
Built in house3 to 4 weeksChecked before it ships
V
Installation and final walkthrough
After fabrication
Our own installers install the cabinetry, usually in one to three days. Countertop work and any other renovation tasks follow the agreed project schedule. We finish with a walkthrough and provide the applicable warranty documents.
Installed by our teamCabinet installation: 1 to 3 daysWalkthrough and warranty
Why the timelines hold
Everything under one roof
Most cabinet companies sell you a kitchen that someone else will build. We kept every stage at 4130 Boulevard Thimens: the showroom where you touch the doors, the drafting table where your kitchen is drawn, the shop where it is cut and assembled, and the team that installs it in your home.
When a support column appeared in a ceiling after a plan was final, we adjusted the design before fabrication and kept the three week schedule. When a client arrived with a photo three shops had turned down, we built it, dentil crown and all. And when a drawer front sagged a year after an installation, we came back and fixed it free of charge.
◈
DesignDrawn in house in AutoCAD, with 3D renderings before anything is cut.
✦
FabricationCabinetry, vanities and millwork built in our Saint-Laurent workshop.
◎
CoordinationOne project lead from the first sketch to the final handle.
⌂
InstallationFitted by the same team that built it, then walked through with you.
Before your first visit
Coming prepared
Photos of the room as it is today, plus any inspiration images you have saved.
Rough dimensions, or the floor plan of the space if you have one.
The appliances you plan to keep, and the ones you want to replace.
A budget range, so the design starts inside numbers that work for you.
Your ideal move in or hosting date, so production can be planned around it.
Nothing on this list is mandatory. A conversation is enough to start.
What is fixed, and what is covered
No surprises
Quotes are detailed and fixed price. There are no hidden fees at the end.
The only additions are the ones you request after signing, always confirmed in writing first.
Every cabinet door carries a 10 year warranty.
Workmanship and installation are covered by a 2 year limited warranty.
Materials, hardware and countertops keep their manufacturer coverage, handed to you at the end of the project.
If something does not feel right after installation, contact us and we will review it with care.
Process questions
Asked before every project
How long does the whole process take, from first meeting to installation?+
Allow approximately six to eight weeks from the first consultation for a cabinetry project, subject to design approval and the agreed scope. Cabinet fabrication typically takes three to four weeks after the deposit starts production; cabinet installation itself usually takes one to three days. Countertop templating and installation are coordinated with the cabinet work. A complete renovation also depends on site preparation, required approvals and trade coordination. We confirm the full schedule for your project before work begins.
Do you handle the installation, or do I need a separate contractor?+
We handle everything. Design, production, delivery and installation are all done by the same Limakdéco team, so there is nothing to coordinate and no communication gaps. When we are done, we walk through the space with you to make sure everything is exactly right.
Can I see your work before committing to anything?+
Absolutely. Our Saint-Laurent showroom is open six days a week, with real cabinetry, real finishes and real countertops at full scale rather than samples on a screen. No appointment is required, though booking in advance means a designer will be dedicated to your visit.
Are there hidden fees I should know about?+
No. Our quotes are detailed and fixed price, so there are no surprises at the end. The only additions are things you specifically request after signing, and we always confirm those in writing first.