What a kitchen in Pointe-Claire usually needs
Pointe-Claire is twenty minutes from our workshop on Boulevard Thimens, straight out the 40 or the 20. That matters more than it sounds. A measure can be booked for the same week, a missing filler can be cut and brought back the next morning, and installation days do not start with an hour of traffic. We are on the West Island often enough that the van knows the way.
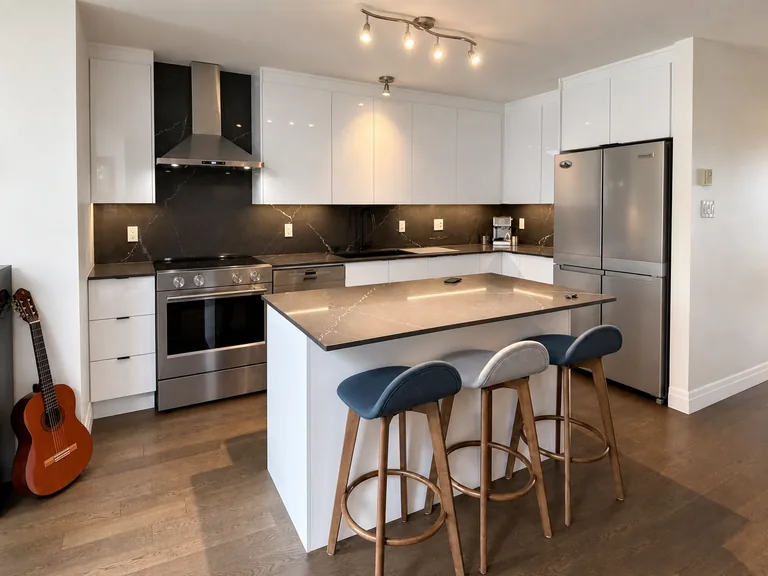
The housing stock here sets the brief. Cedar Park, Northview and the streets above Bowling Green are mostly post-war bungalows and split-levels: eight foot ceilings, a closed kitchen of nine or ten linear feet, and a doorway into the dining room. Almost every project we draw in those houses begins with the same two questions. Can the wall between the kitchen and the dining room come out, and can the cabinets run to the ceiling? The answer to the second is nearly always yes, and it is the cheapest storage in the room: one extra row of doors above the standard run, with a light rail underneath.
Closer to the water, around Pointe-Claire Village and Valois, the houses are older and rarely square. There the work is in the fillers and the scribes, and in matching new cabinetry to trim that has been there for eighty years. And in the newer buildings near Fairview it is a logistics problem before it is a joinery problem: the elevator gets booked, the boxes come up in one trip, and the old kitchen leaves the same day.
What we did here
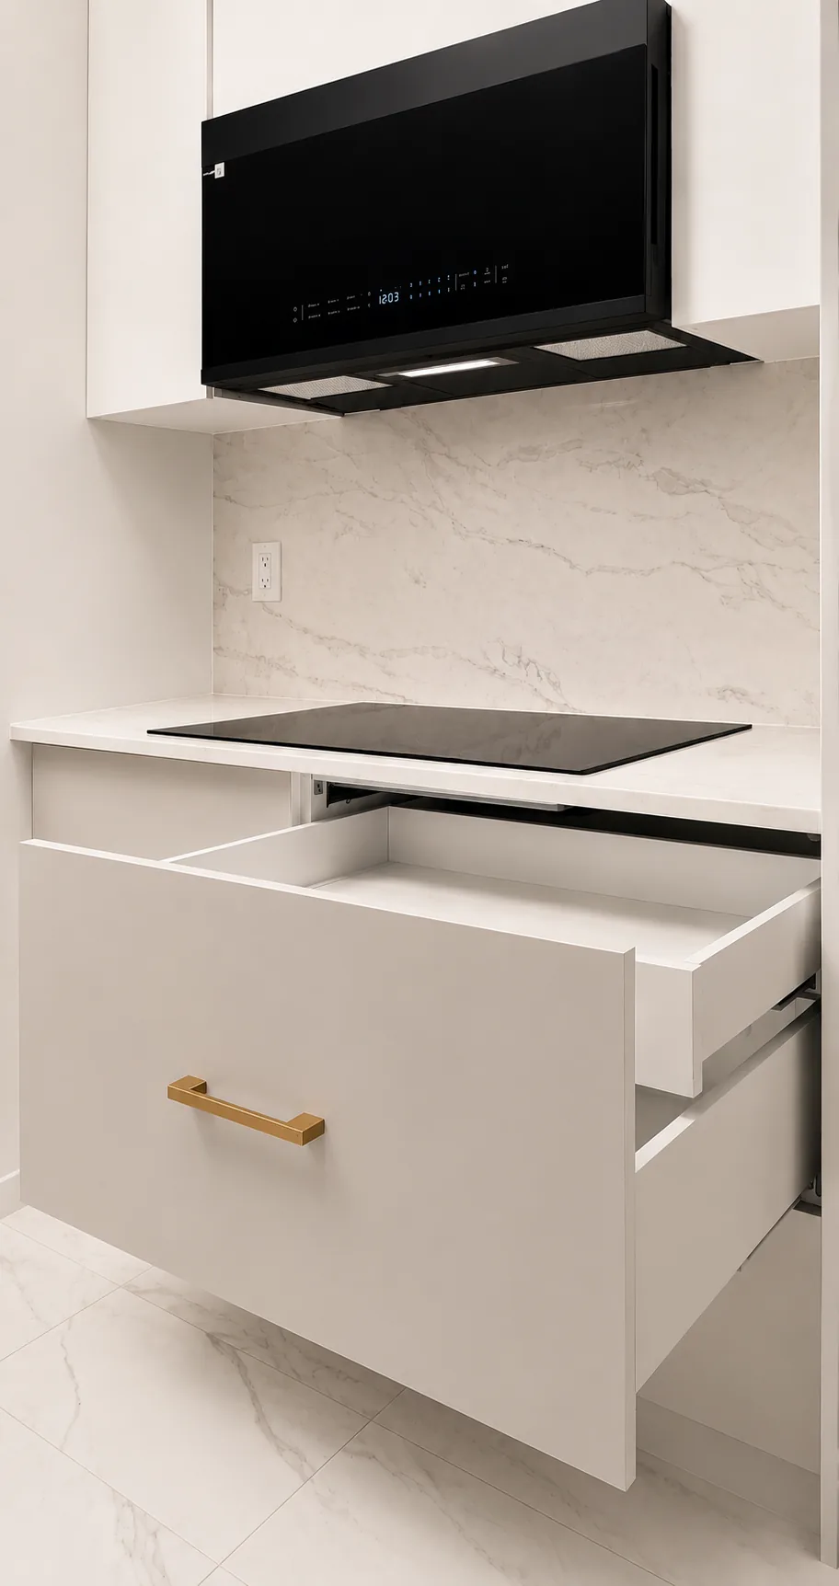
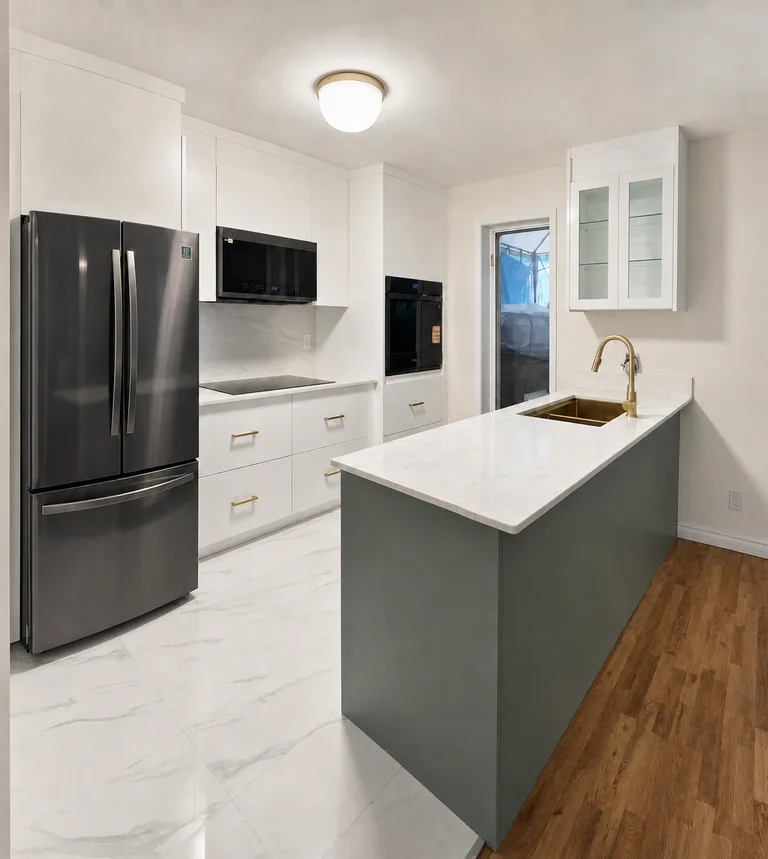
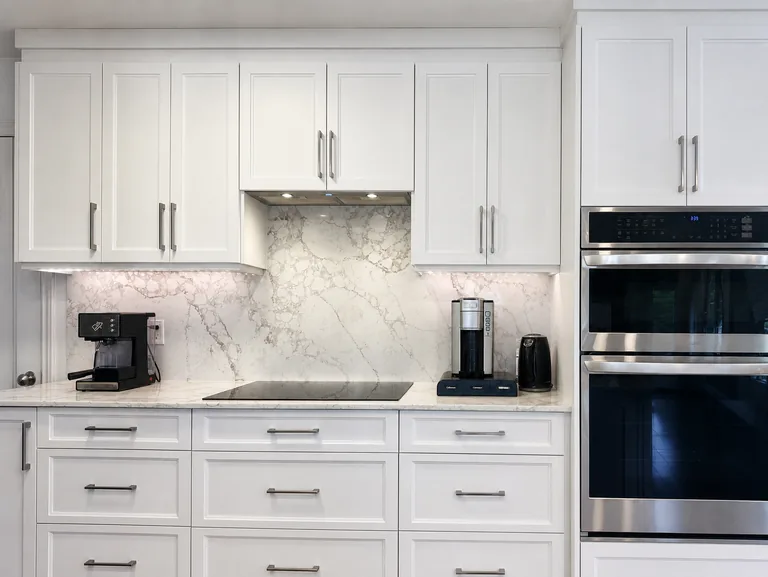
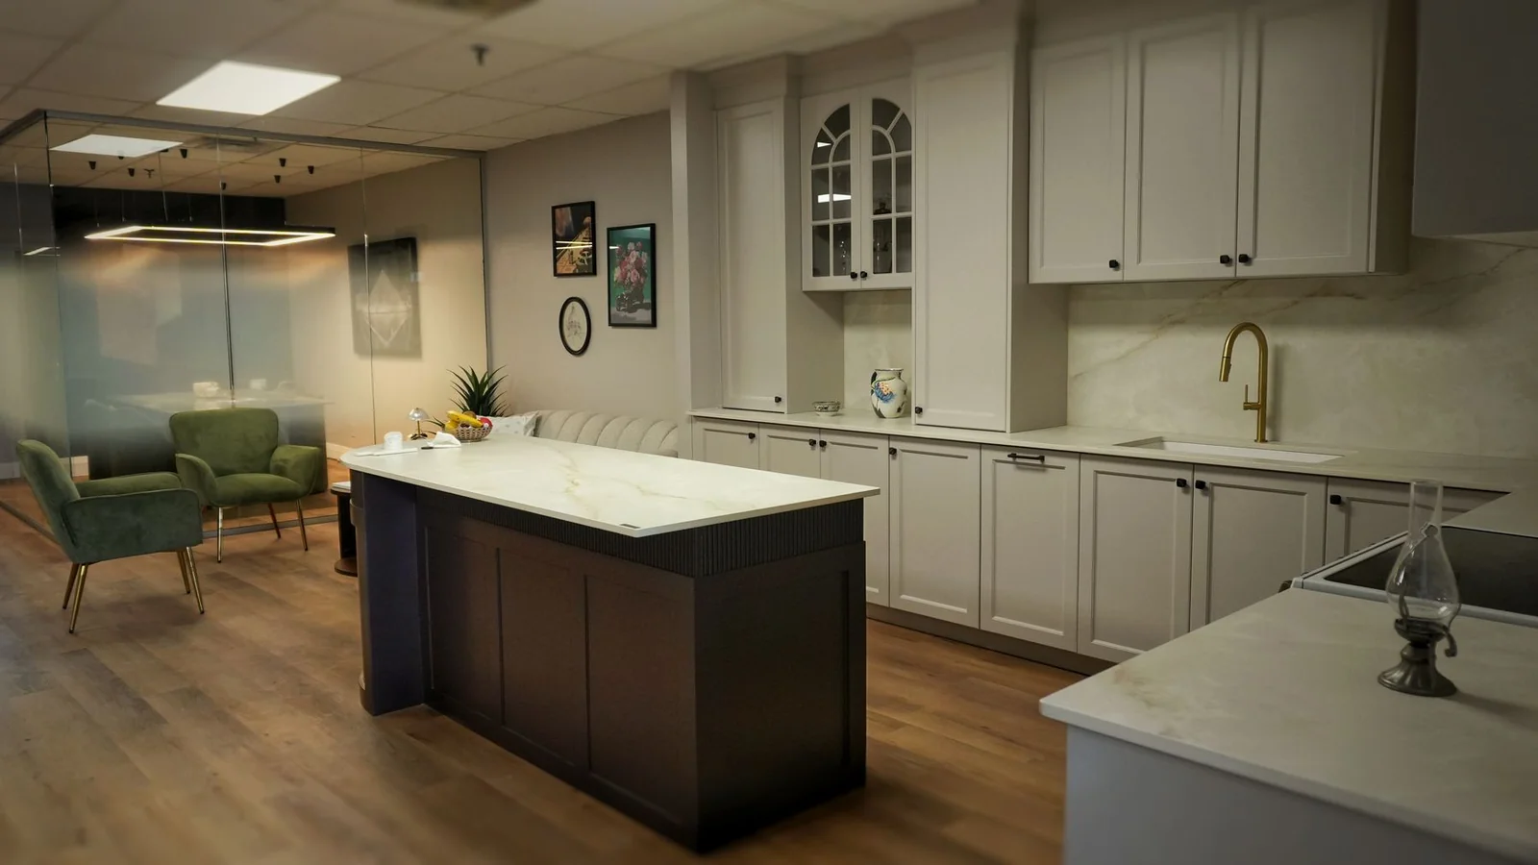
Our most recent Pointe-Claire kitchen was finished in July 2026. The owners had first walked into the showroom a summer earlier, before their financing was ready. When they came back, the answer to their single request, more storage, turned out to be structural: the wall came down, the island grew with one end anchored where the wall had stood, and the cabinets went to the ceiling. Glossy white thermofoil on the perimeter, matte sage green on the island, Vicostone Beryl quartz on every surface, and gold on the sink, the faucet and every pull. Two weeks from the green light to the handover. You can read the whole project record, drawings included.
How the visit works
- We come to the house, measure every wall and photograph the room. Free, and usually within the week.
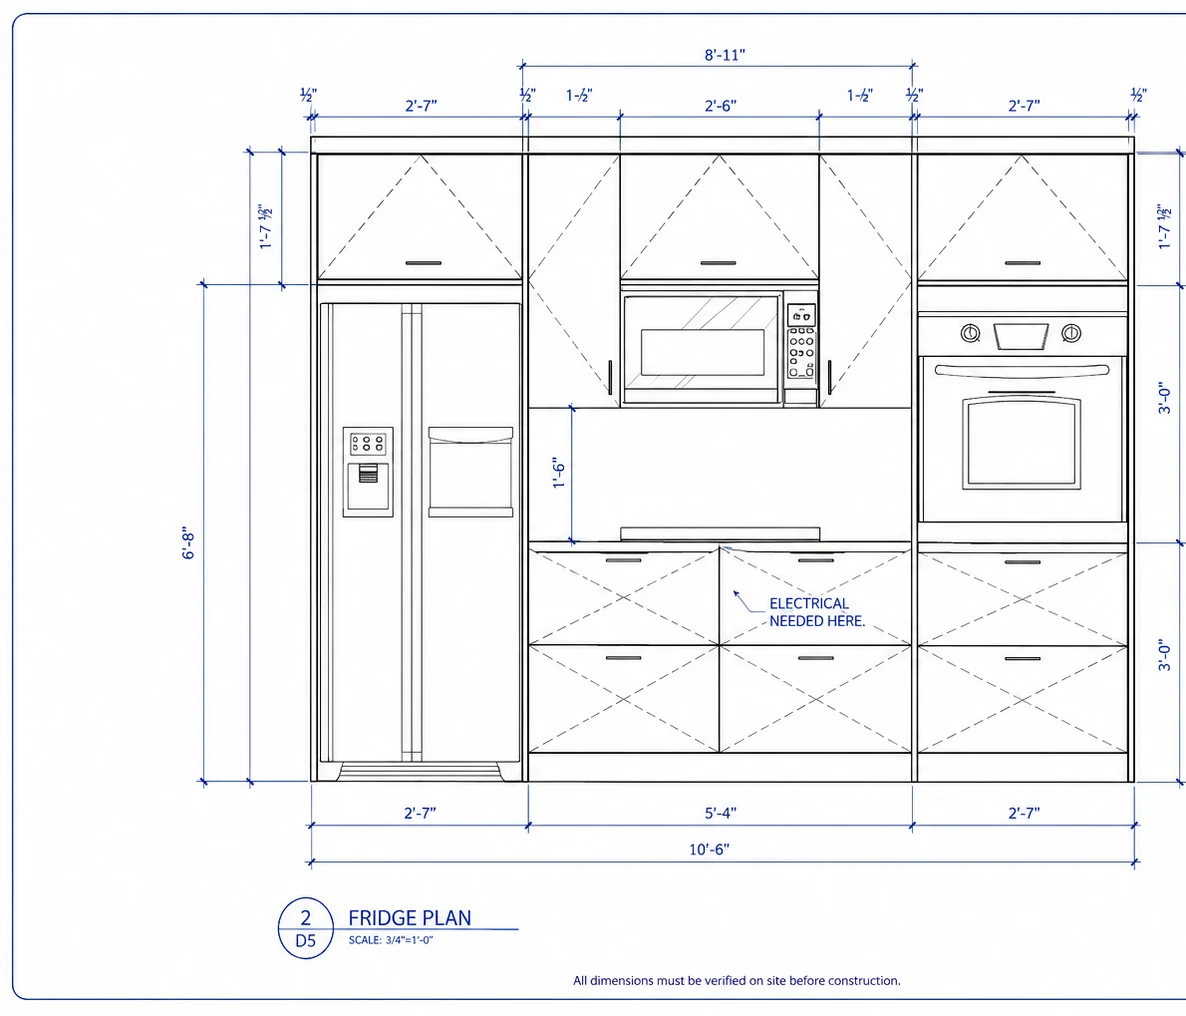
- You get elevations drawn in AutoCAD, so the kitchen is decided on paper before anything is cut.
- The price is written, itemised and fixed against those drawings.
- Everything is built in Saint-Laurent, then delivered and installed by our own people.
- The doors carry a ten year warranty, and the hardware keeps its manufacturer coverage.