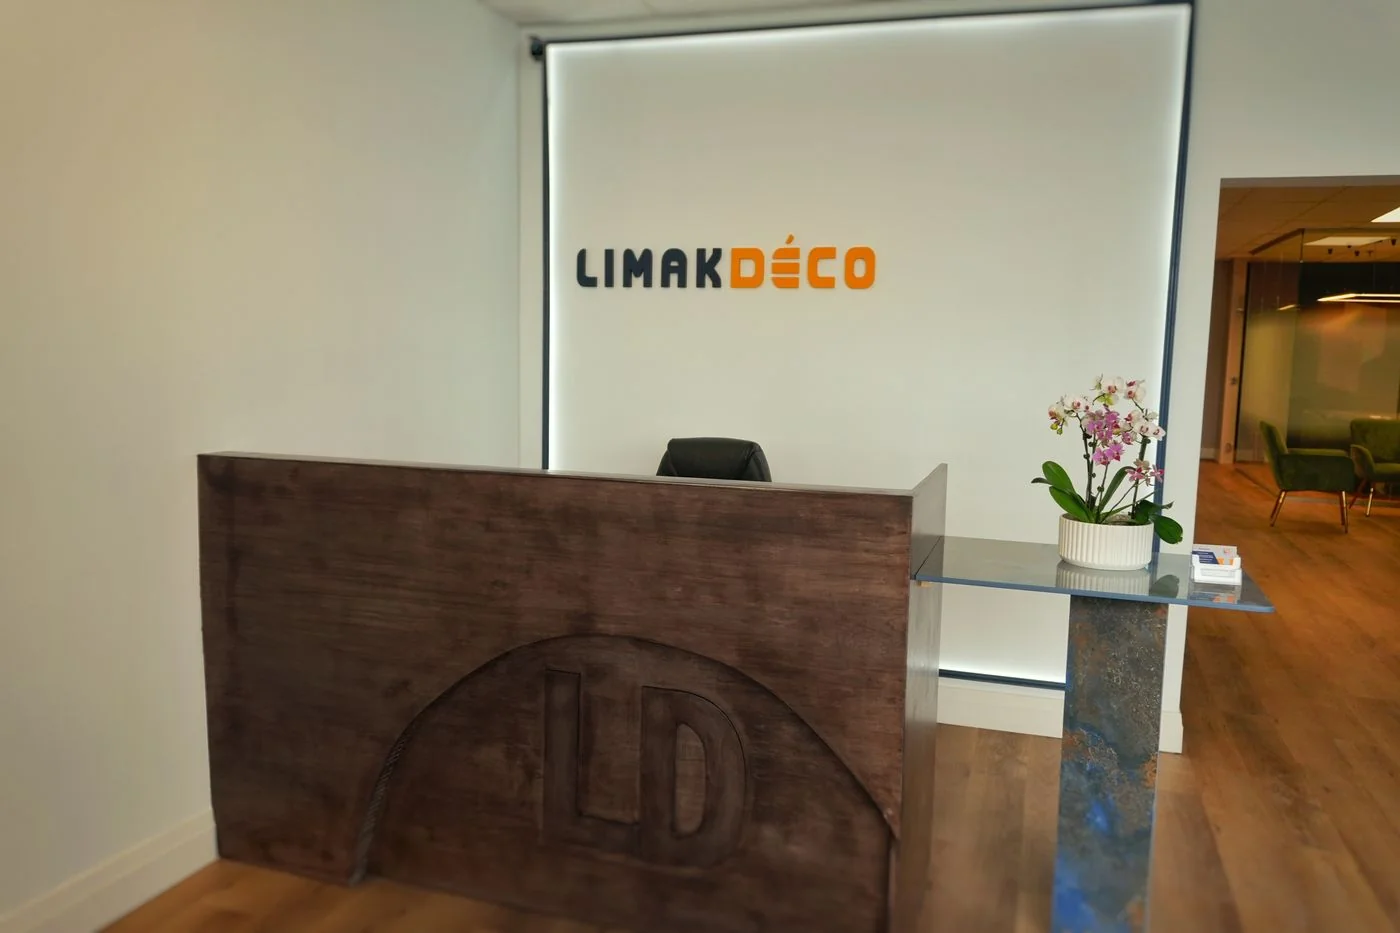
Wood reception desk with an embossed logo panel in front of a backlit Limakdeco sign, with a seating area beyond
Service · Montréal, Laval and the West Island

Commercial millwork in Montréal, built for public wear

Reception desks, counters, storage walls, kitchenettes and panelling. Shop drawings first, pre assembled in Saint-Laurent, installed in the hours your space is closed.

What we build
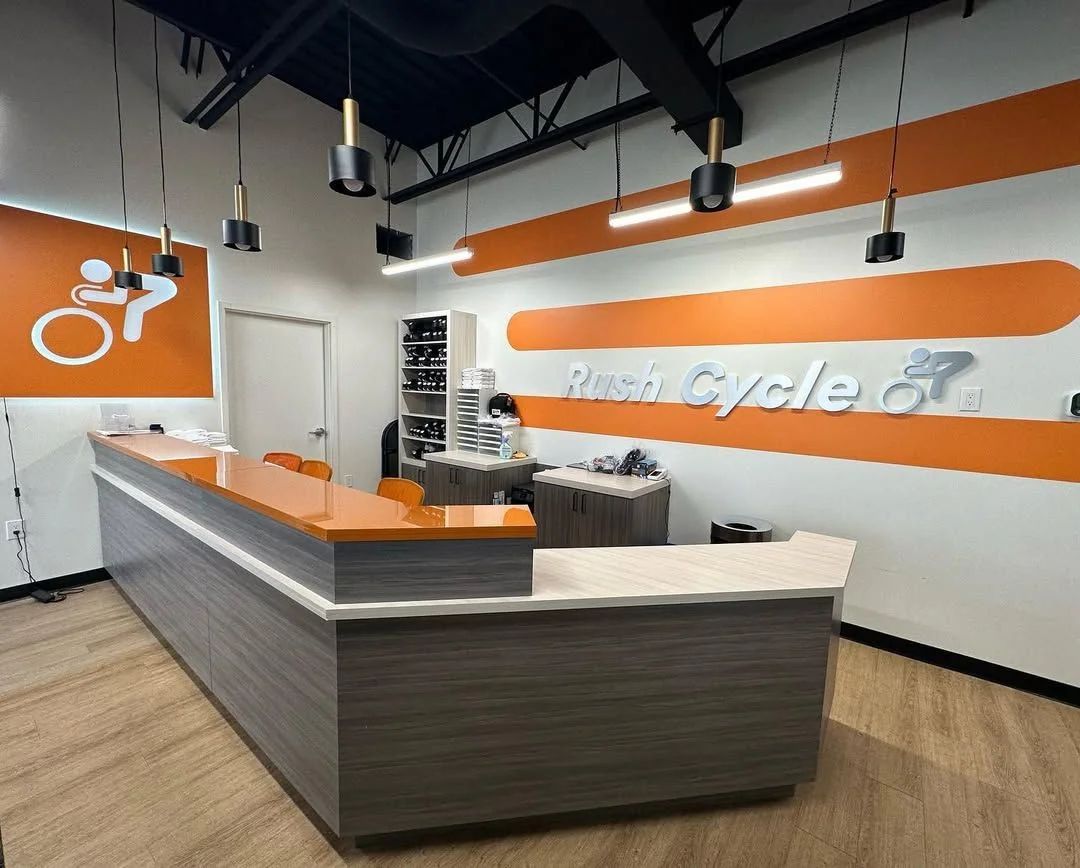
Commercial reception counter with an orange laminate top and a dark wood body in a Rush Cycle studio
A reception counter for a cycling studio. The transaction top is orange laminate because it gets wiped forty times a day, and the body is dark to hide what a public counter collects.
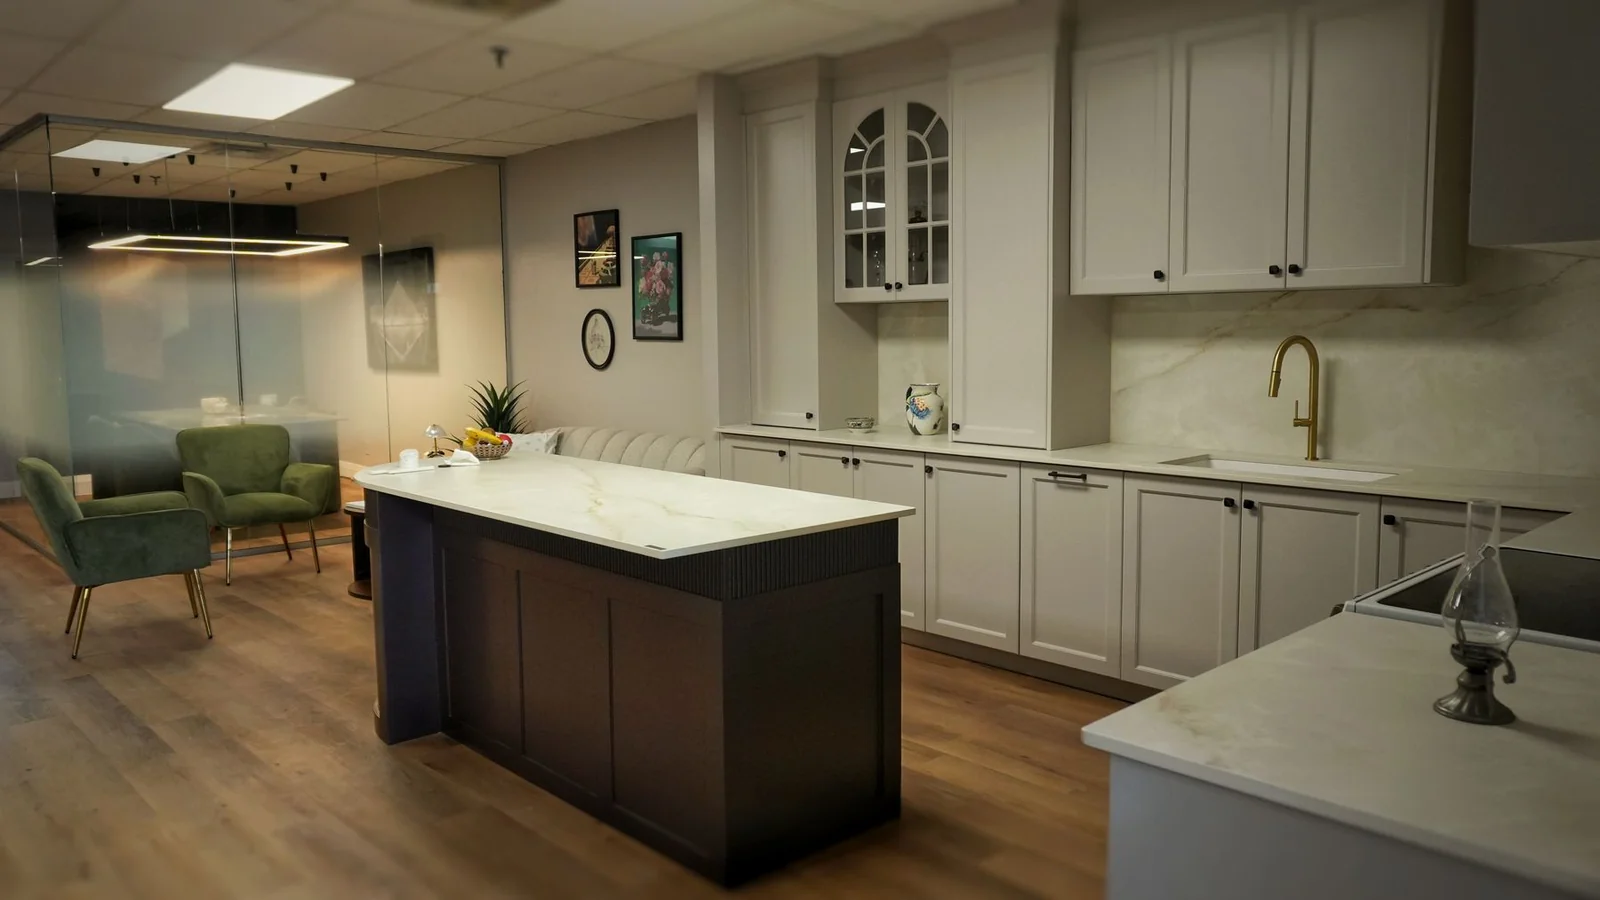
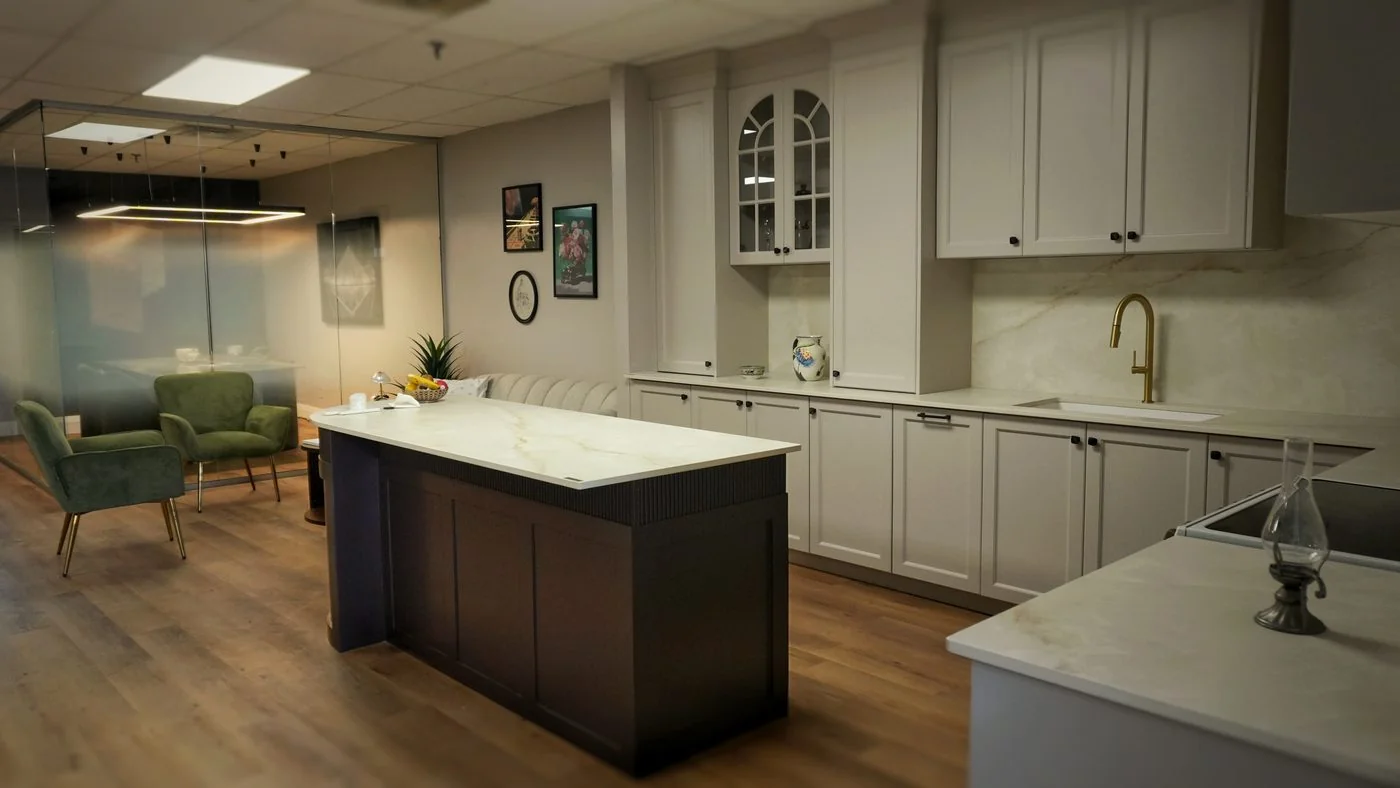
Office kitchenette with cream cabinets, arched glass upper doors and a dark island with a quartz top, next to a seating area
A staff kitchenette in a working office. Everything about it is residential except the wear it takes, which is where the specification changes.
The service

Millwork for rooms the public walks into

Commercial millwork is the same craft as a kitchen and a different specification. A reception desk is touched by hundreds of hands a week, wiped with whatever is under the sink, and leaned on by people who are not being careful. A clinic counter has to hide equipment, carry cable and still take a mop against its base. So the joinery is drawn the same way and built heavier, with harder surfaces and edges that survive a trolley.

We make reception desks and transaction counters, fitted storage and file walls, staff kitchenettes, display and retail fixtures, wall panelling, and the built in benches and banquettes that make a waiting area feel finished rather than furnished. The bodies are usually melamine or plywood, the visible faces are laminate, thermofoil or sprayed MDF, and the working tops are laminate, quartz or Dekton depending on what lands on them.

The difference that matters most is not the material, it is the building. A commercial fit out happens inside a space that has a landlord, a schedule, a service elevator with rules, and often tenants who are still open. We measure once the walls are up rather than from the architect's plan, we deliver in the window the building gives us, and we install in the evening or over a weekend when the space cannot close. That planning is most of what separates a smooth commercial job from a residential one.

What we build

  • Reception desks and transaction counters, with cable management and equipment bays.
  • Fitted storage, file walls, stock rooms and back of house cabinetry.
  • Staff kitchenettes and coffee stations, with plumbing coordinated.
  • Retail display, shelving and cash wraps.
  • Wall panelling, feature walls, built in benches and banquettes.
  • Clinic, salon and studio casework with wipeable surfaces.

Working in a building that stays open

Most of the jobs we are asked about cannot shut for a week. So the sequence is planned backwards from the opening: shop drawings approved early, everything fabricated and pre assembled in Saint-Laurent, delivered in one booked elevator window, and installed in the quiet hours. Where a counter has to be built in place because it will not fit through the door, we build it in sections designed to be joined on site with a concealed joint rather than a caulked one. None of that is glamorous, and all of it is the reason the space opens on time.
What a commercial project includesLimakdéco · Saint-Laurent workshop
Typical work
Reception desks, counters, storage walls, kitchenettes, panelling
Sectors
Offices, clinics, salons, studios, retail and restaurants
Bodies
Melamine or plywood, built heavier than residential casework
Faces
Laminate, thermofoil or sprayed MDF, chosen for wear
Working tops
Laminate, quartz or Dekton
Edges
Hard edged where trolleys and chairs will hit them
Services
Cable management, equipment bays, power and data cut outs
Drawings
Shop drawings issued for approval before fabrication
Measure
Taken on site once the walls are up, not off the plan
Fabrication
Pre assembled in the shop to shorten the site time
Delivery
In the booked elevator or loading dock window
Installation
Evenings and weekends where the space cannot close
Coordination
With the general contractor, the designer and the landlord
Insurance
Certificates provided for building management
Warranty
Ten years on the cabinetry we make
Area
Montréal, Laval, the West Island and the South Shore
What we are asked for
Reception desksTransaction countersCash wrapsFile and storage wallsStaff kitchenettesCoffee stationsRetail displayAdjustable shelvingBuilt in benchesBanquettesWall panellingFeature wallsClinic caseworkSalon stationsLocker and coat unitsLaminate topsQuartz and Dekton tops

Fitting out a space with a date on it?
Send the plan, the finish schedule if there is one, and the opening date. We will tell you what is buildable in that window and what we would change to protect the date.

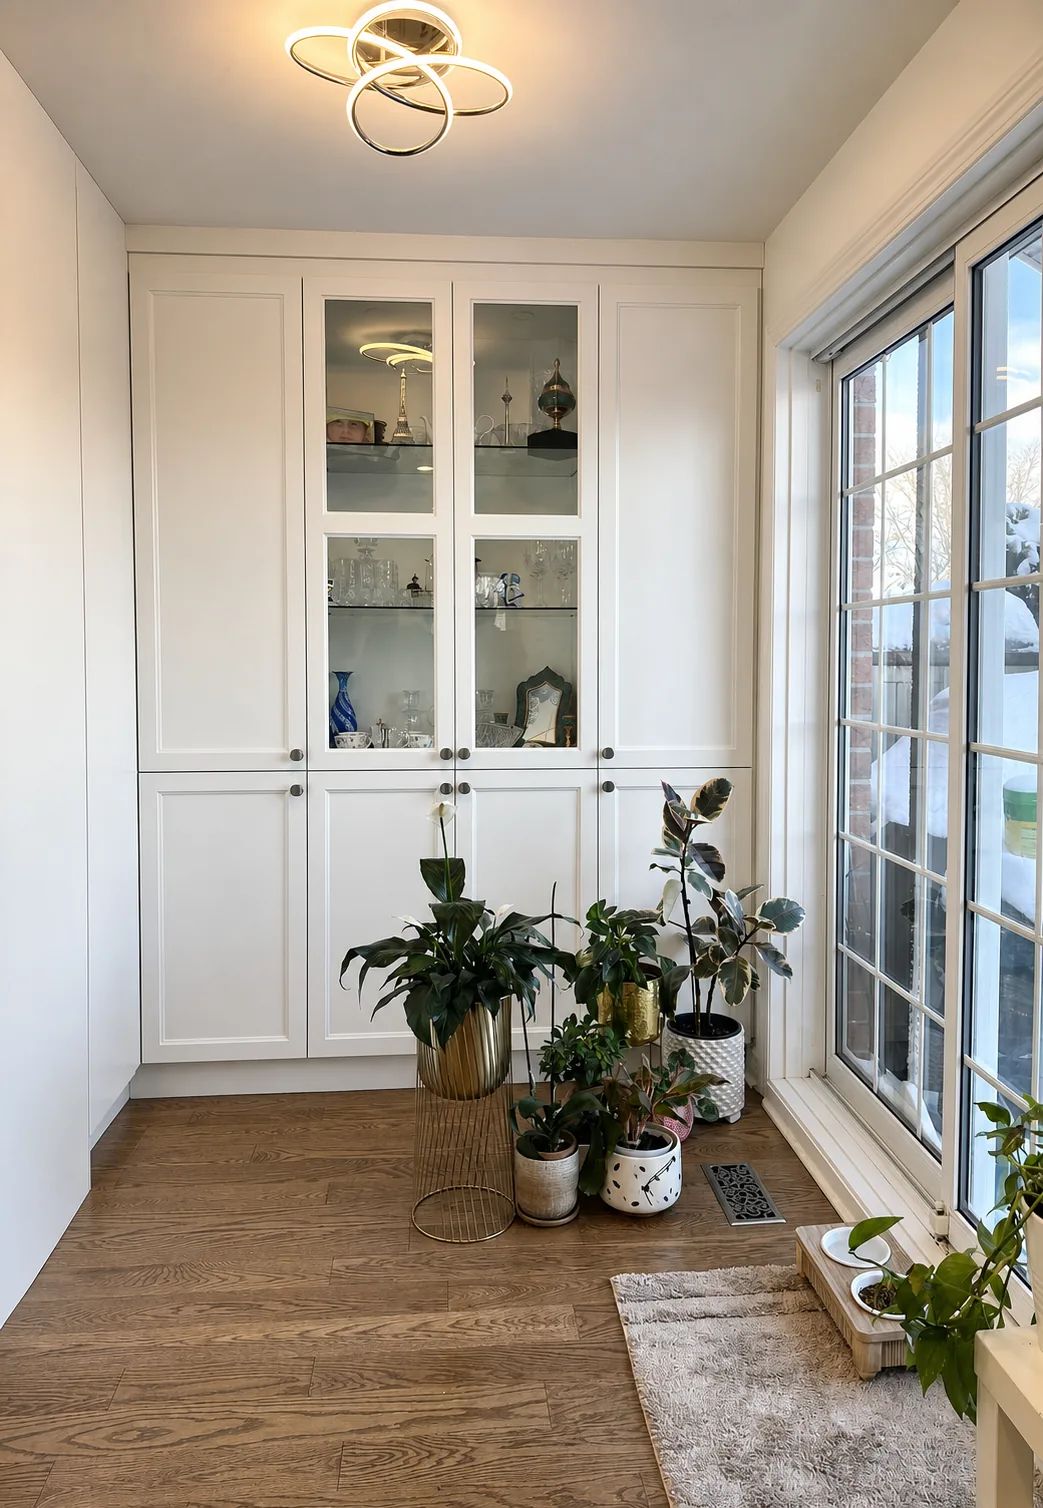
Floor to ceiling white display cabinet with glass doors on the extended side wall of a Bois-Franc kitchen
A full height glass fronted display unit. The same construction, in laminate rather than lacquer, is what a retail display or a clinic storage wall is made of.
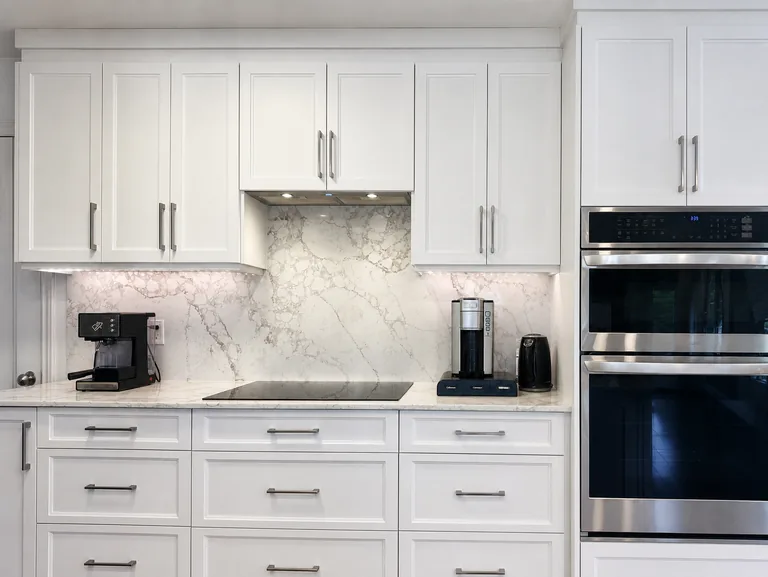

Full height white cabinets around a black refrigerator with an integrated wall oven and a built in microwave hood
Appliances built into a continuous run. In a staff kitchenette the same detail hides a dishwasher, a fridge and a water line behind one flat face.
Where we work

Commercial millwork near you

The workshop is in Saint-Laurent, which puts most commercial addresses on the island inside a half hour delivery. These are the twelve areas we work in most often.

Work from the same workshop

All projects →
Questions about commercial work

What people ask before a fit out

What kinds of spaces do you build for?

Offices, clinics, dental and medical practices, salons, fitness and cycling studios, retail units and small restaurants. The pattern is the same: one or two pieces that the public sees and has to be right, plus a quantity of back of house cabinetry that has to be tough and cheap to keep clean.

What materials do you use for commercial work?

Bodies in melamine or plywood, built heavier than a residential box, with faces in high pressure laminate, thermofoil or sprayed MDF. Working tops in laminate, quartz or Dekton. Exposed edges are hard edged where a chair or a trolley will hit them. The choice is driven by cleaning: what will be wiped, with what, and how often.

Do you work with a general contractor or a designer?

Usually, and it works best when we are brought in early. We take the design intent and issue shop drawings from our own site measure, taken once the walls are up. Where the drawing and the built condition disagree, we raise it in writing before fabrication rather than discovering it on the loading dock.

Can you install outside business hours?

Yes, and for occupied spaces it is normally the plan rather than the exception. Evenings and weekends, in the elevator or dock window the building gives us. Building management usually asks for a certificate of insurance and a delivery slot, and we provide both without it becoming your problem.

How long does a commercial project take?

Shop drawings within a week or two of the measure, then three to five weeks of fabrication for a normal fit out, then one to three nights on site. The variable is approvals: a reception desk that changes shape twice pushes the whole schedule, which is why we ask for the drawings to be signed off before we cut.

Can you meet accessibility requirements?

We build to the heights and clearances the project specifies, including a lowered accessible section on a reception counter and knee clearance where it is required. What we do not do is certify compliance. That belongs to the designer or the architect of record, and we build to their specification.

Do you make single pieces, or only full fit outs?

Both. A single reception desk is a normal enquiry and we quote it the same way. Some of the most useful work we do is one piece: the counter a space is judged by, in a room that is otherwise finished.

Which areas do you cover?

From the workshop at 4130 Boulevard Thimens in Saint-Laurent we deliver across Montréal, Laval, the West Island and the South Shore, including downtown addresses with booked docks in Ville-Marie. The service areas page lists every one.

Limakdéco builds commercial millwork in Ville-Marie, Saint-Laurent, Pointe-Claire, Hampstead, Beaconsfield, Villeray, Pierrefonds, Côte-Saint-Luc, the Plateau, Westmount, Kirkland and Dollard-des-Ormeaux, alongside custom kitchens, vanities and stone countertops across Montréal and Laval. See every area we serve →

Limakdéco showroom at 4130 Boulevard Thimens, Saint-Laurent, Montréal
4130 Boul. Thimens, Saint-Laurent
Tap to open the map
Visit us

Our own counter is on the floor

Hours
Mon to Fri · 10am to 6pmSaturday 11am to 4pm
Free visitDrawings and a written priceBuilt and installed by us

The reception desk in our showroom on Boulevard Thimens was built in the shop behind it. It is a fair sample of what a commercial piece looks like after a few years of being leaned on.

Start your project

One counter, or a whole floor

Talk to us
Call