Flooring Before or After Kitchen Cabinets? What Decides
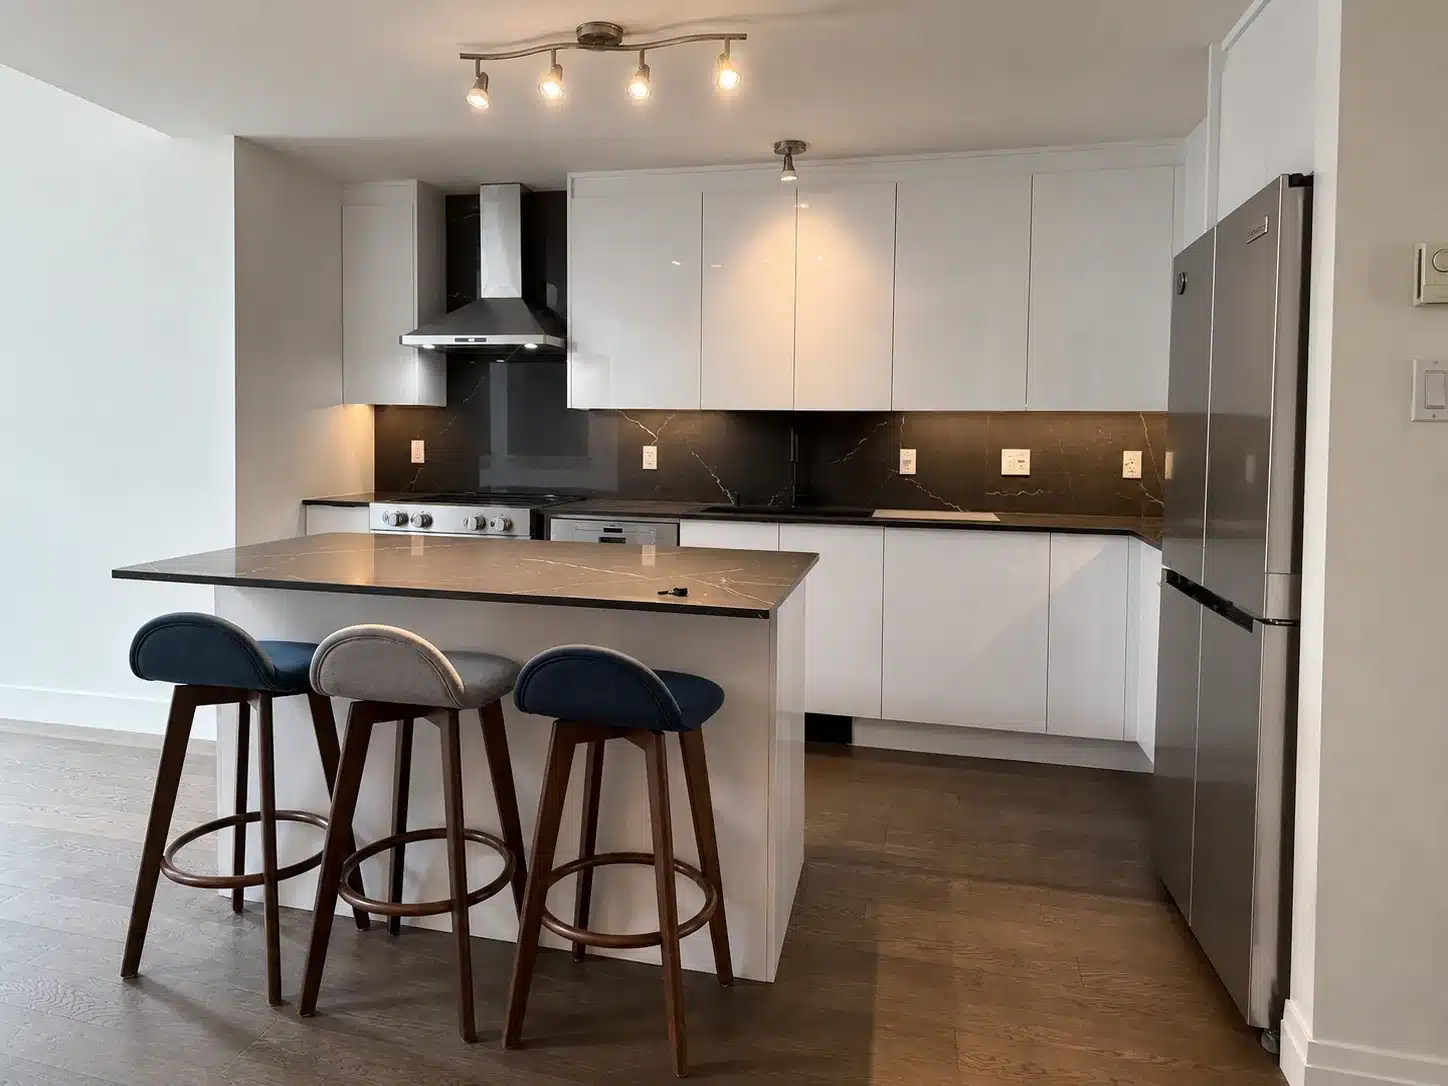
The answer depends on the flooring system and the finished kitchen design. A floating floor, a glued floor and a tiled floor cannot automatically follow the same sequence. Before choosing “floor first” or “cabinets first,” confirm the product instructions, the final floor height and how appliances will be installed and removed.
These details belong in the renovation plan before cabinet dimensions are finalized. They affect more than the appearance of the toe kick.
Start with the installation method
Ask for the exact flooring reference and its current installation instructions. The colour name and the word “wood” are not enough. Identify whether the selected product will float, be glued, be fastened or use another specified assembly.
Some floating systems must remain free to move around fixed kitchen elements. For example, Quick-Step’s instructions for the laminate covered by its LMP Hydroseal guide place kitchen islands before that flooring and require room for movement. That is a product-specific example, not a rule to apply to every vinyl, engineered wood or tile floor.
Have the flooring installer and cabinet installer agree on the arrangement for your actual product. If their recommendations differ, resolve the difference against the manufacturer’s instructions before work starts.
Establish one finished floor height
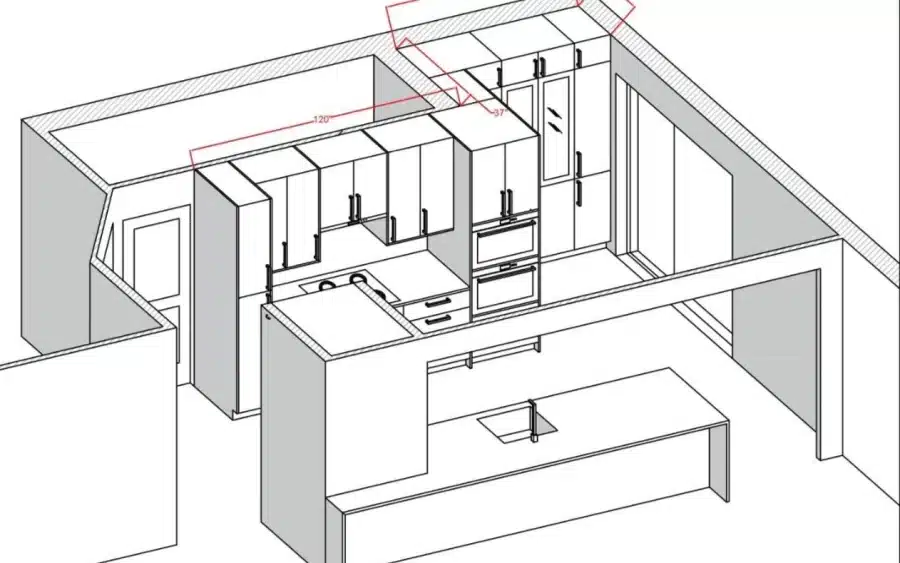
A kitchen drawing needs a shared reference for the top of the finished floor. Include the layers in the proposed floor assembly, not just the visible surface.
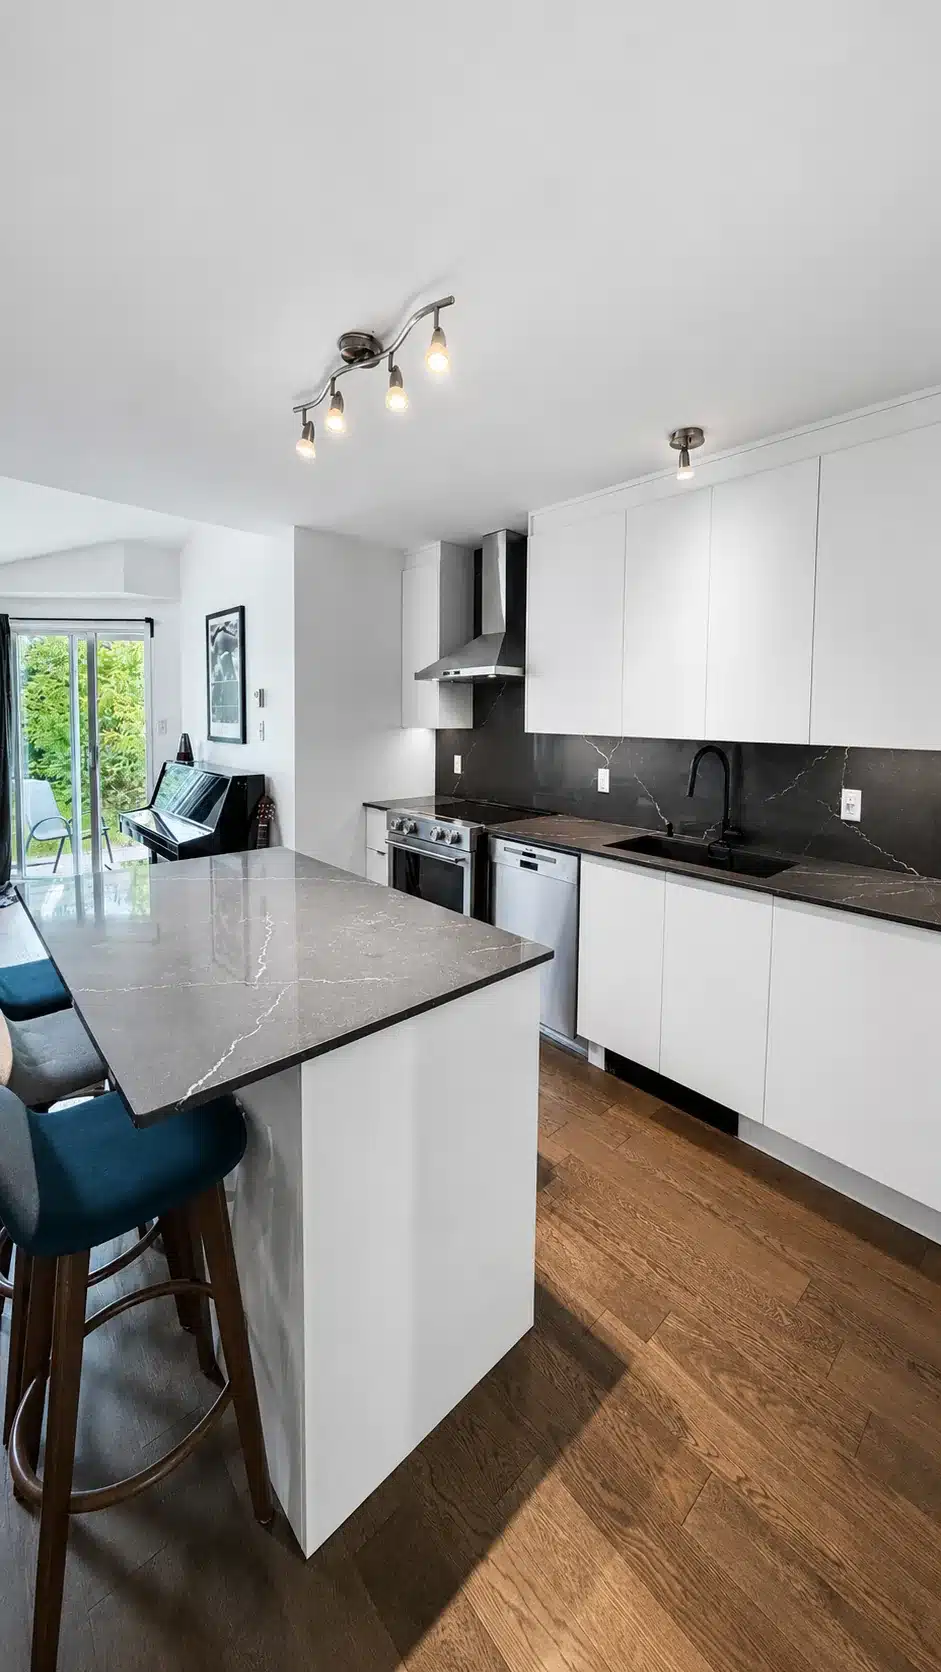
Then check that reference against the cabinet height, countertop, appliance openings and transitions into adjacent rooms. An apparently small change in floor build-up can matter at a dishwasher opening or a door.
The useful question is not simply whether flooring runs under a cabinet. It is whether the cabinet plan, appliance requirements and floor detail describe the same finished room.
Check how the dishwasher comes back out
A dishwasher must be serviceable after the countertop, panels and floor are complete. Ask the installer to check the removal path with the specified appliance dimensions and the finished floor level.
Do the same for a refrigerator in a tall cabinet enclosure. Its installation instructions, ventilation requirements and path out of the opening should be considered together.
A practical drawing should show the surface beneath each appliance and the transition to the exposed floor. Do not accept an unresolved “we will see on site” at an opening that becomes difficult to change later.
Decide the island detail before fastening
An island can involve cabinet anchoring, plumbing or electrical work, countertop support and floor finishes. Those elements need a coordinated detail.
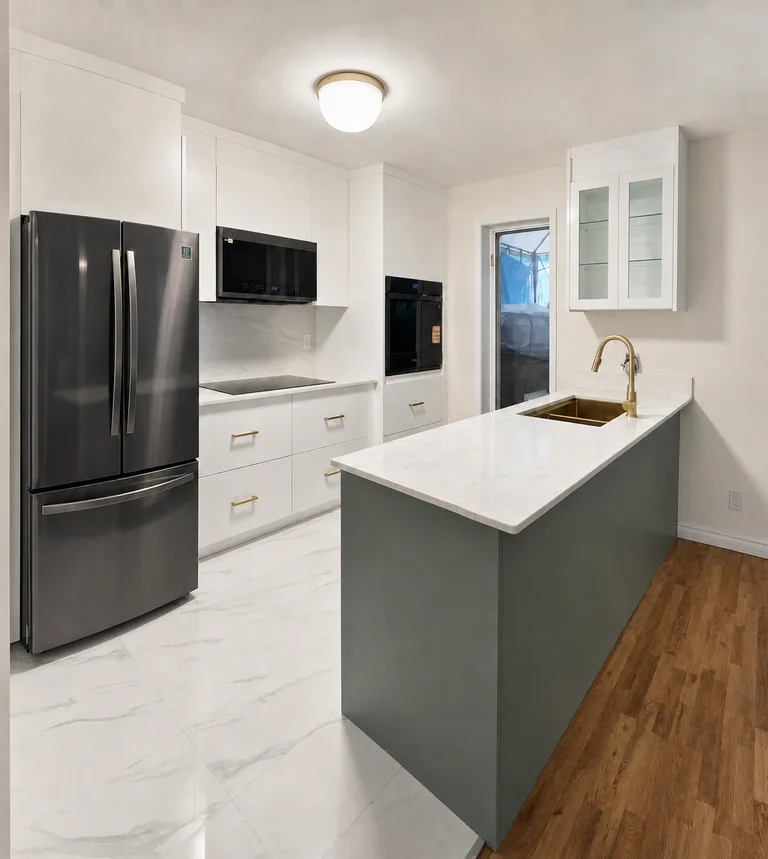
Mark the island footprint and the intended fixing locations. Confirm who prepares the support, who leaves the necessary clearances for the flooring system, and who finishes the visible edges. This is especially useful when a new island replaces an old configuration with a different footprint. If the layout is still undecided, first compare an island with a peninsula.
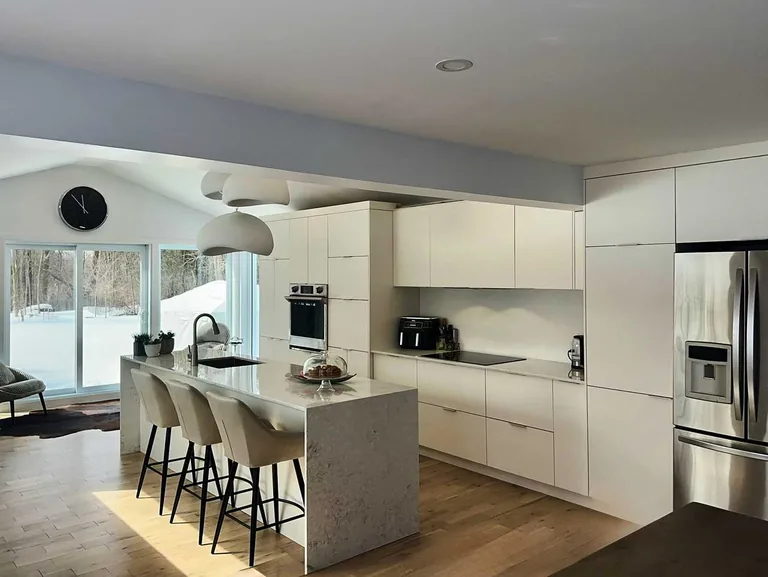
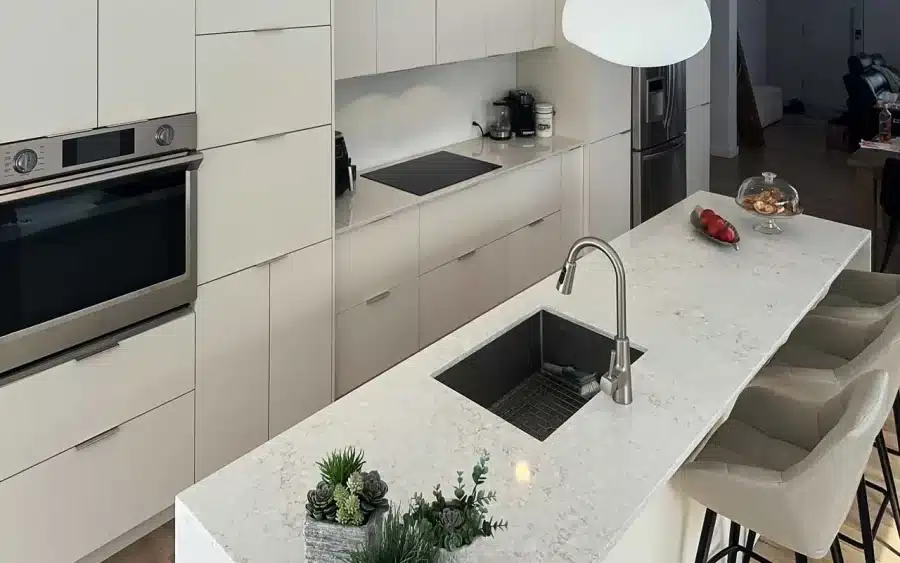
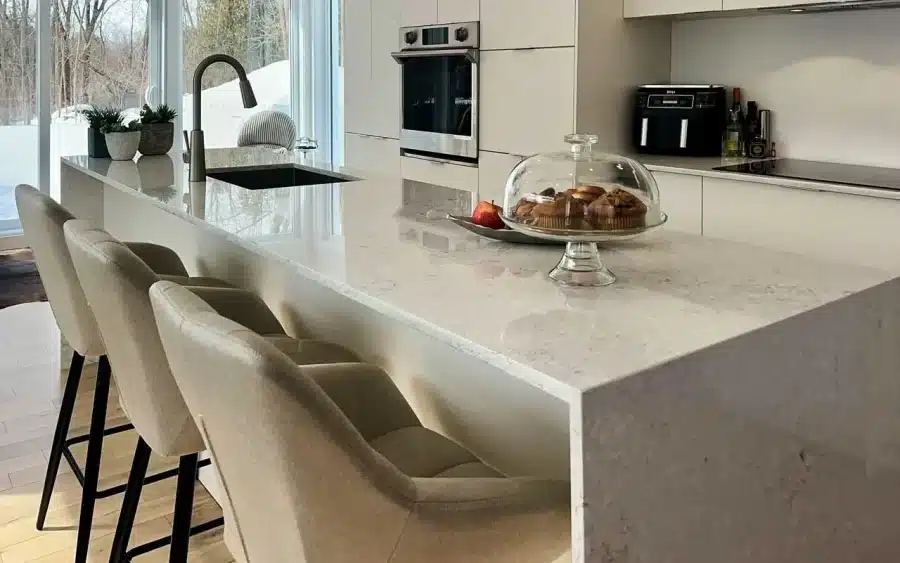
The Pierrefonds handleless kitchen shows engineered hardwood alongside a large island and white cabinetry. It is a useful visual reference for the finished combination. For your own project, ask how the floor will meet the cabinets and the island with the product you have chosen.
Put five decisions into the scope of work
Before ordering, record:
- The exact flooring product and approved installation method.
- The finished floor height used for cabinet and appliance drawings.
- The treatment beneath cabinets, the island and each appliance.
- Responsibility for preparation, transitions and finish protection.
- The agreed installation sequence and the person coordinating the handoff.
If old flooring is retained, also ask what happens where a removed cabinet or wall exposes an unfinished area. Matching the visible surface and preparing the underlying floor are separate tasks.
Connect the detail to the overall renovation
There is no benefit in choosing a floor sequence that conflicts with the rest of the project. Coordinate it with the kitchen renovation timeline and the installation plan.
For a complete kitchen renovation, bring your floor reference and appliance specifications to the design discussion. Resolving these together makes the cabinet plan more useful and gives each installer a clear starting point.
For custom cabinetry, confirm the floor reference before approving production drawings. Contact Limakdéco with the flooring reference, appliance models and photos of the room so we can discuss the complete renovation scope.