Waterfall Kitchen Island: What Our Laval Project Helps You Plan
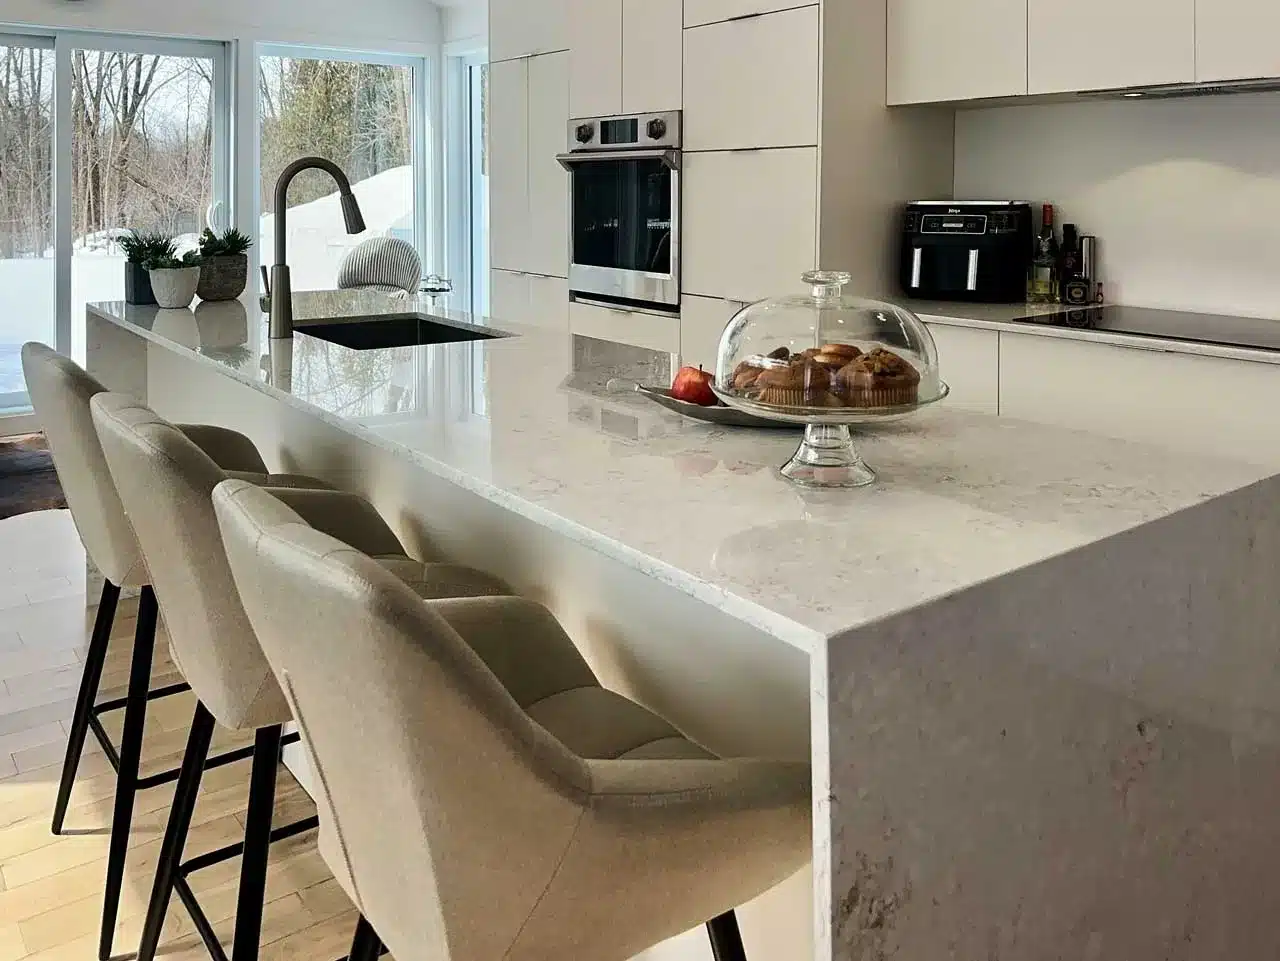
A waterfall end carries the countertop material down the side of an island. It can give the island a strong visual presence, but it also becomes part of the room’s working layout.
Before deciding on one or two waterfall ends, review seating, cabinet access and circulation. These choices belong in the plan for the complete kitchen, not at the end of countertop selection.
A real example in Laval
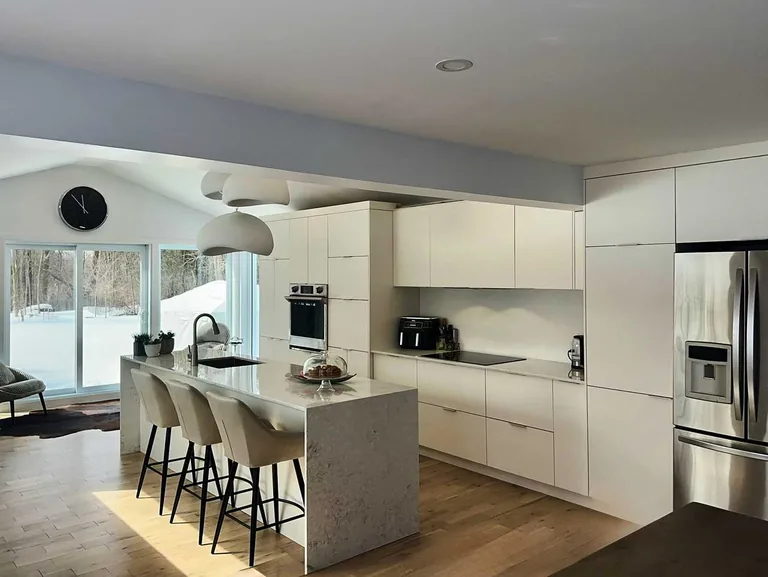
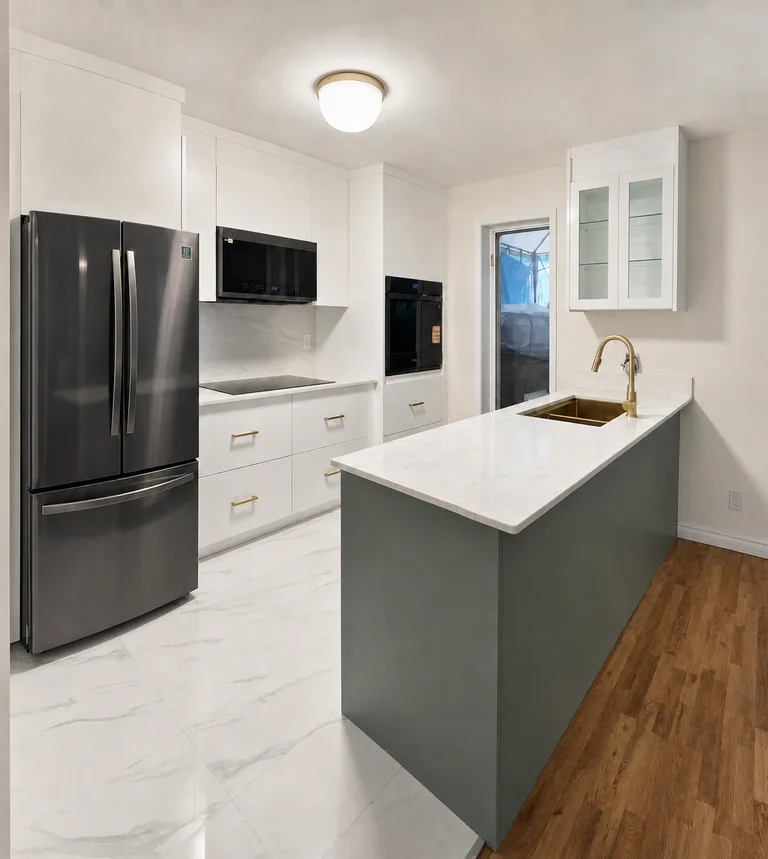
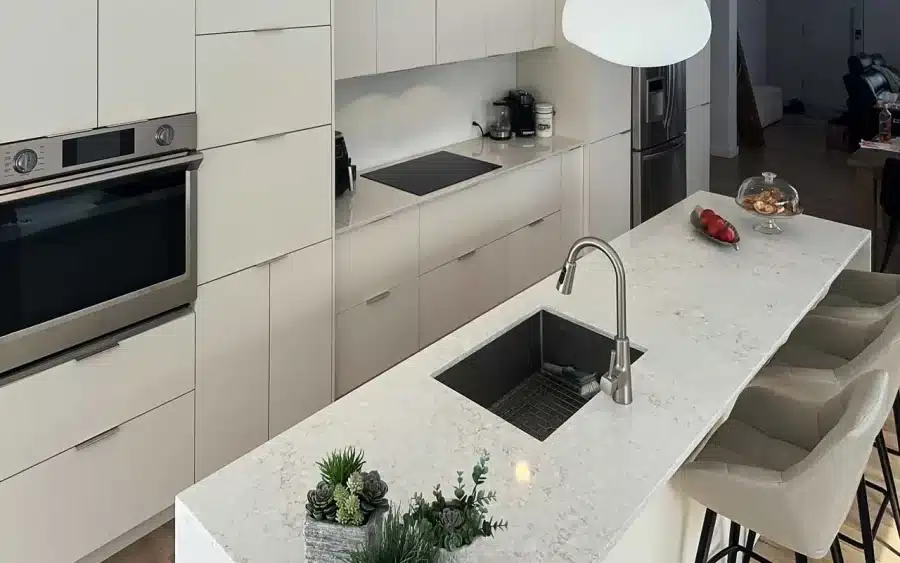
Our Laval kitchen project was completed for a new construction in June 2024. It combines white cabinetry with an island featuring two waterfall ends in Radianz Alluring quartz. The sink is positioned off centre, preserving a preparation area.
This is an engineered-quartz project, not a Dekton installation. Its photographs show one completed solution. They do not establish that the same dimensions or details will suit a different room.
Start with what happens around the island
Write down the island’s jobs: preparation, cleanup, seating, storage or several of these. Then check which sides people approach and how appliance doors interact with those routes.
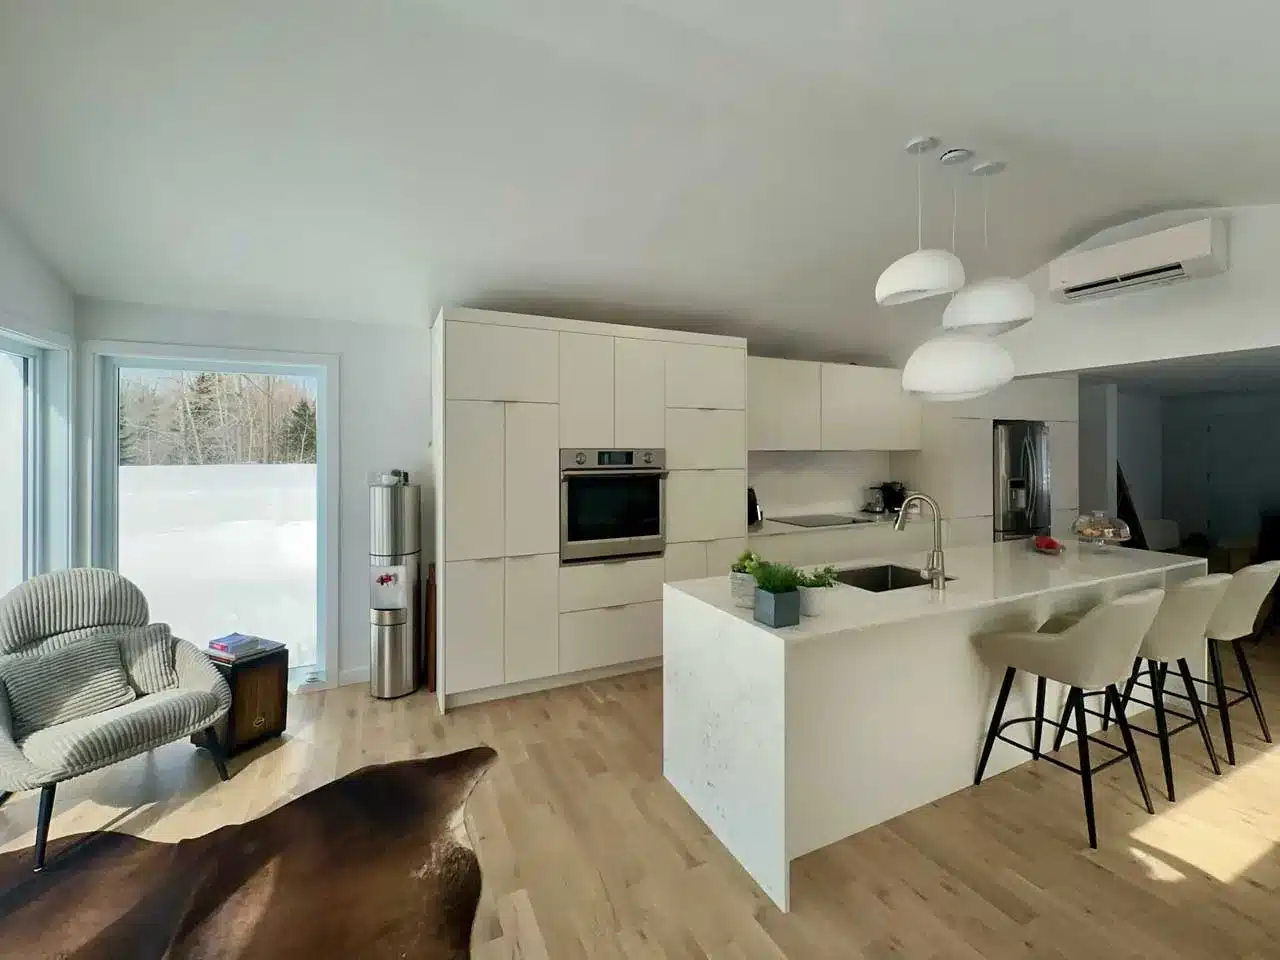
A stone end panel occupies a defined position in the layout. Ask how it affects access to the end seat and whether a person can pull out a stool comfortably. Verify the relevant dimensions with the designer rather than judging legroom from a wide-angle photograph.
The countertop overhang, cabinetry and required support need to be considered together. Do not assume that adding a vertical panel automatically resolves every support requirement.
One waterfall end or two?
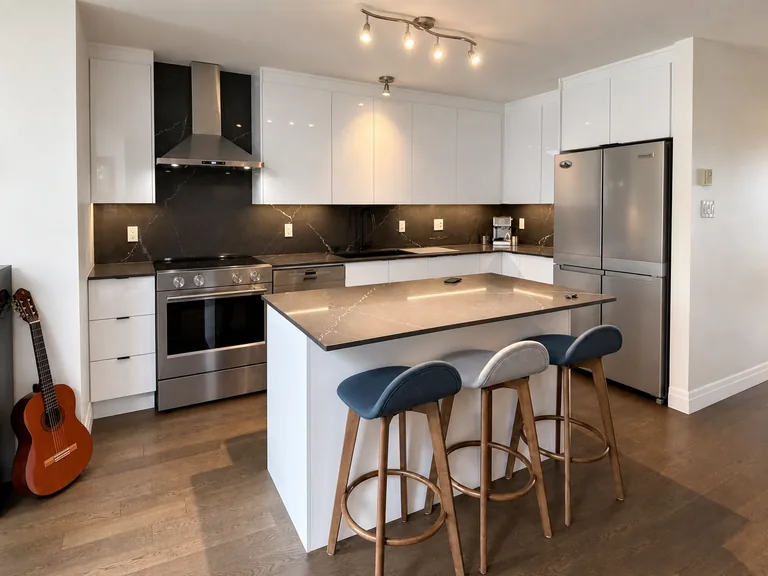
Two ends can frame the island. One end can be enough when a particular side faces the living space and another arrangement suits the opposite side.
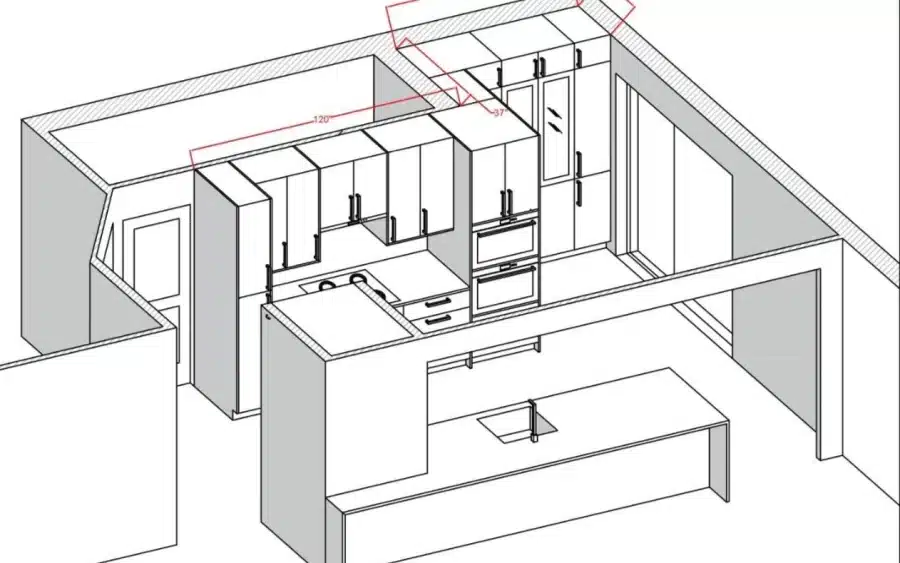
Compare both in the drawing. Include cabinet doors, drawers, seating and any required electrical access. The best-looking front elevation may leave a practical issue on a side that the rendering barely shows.
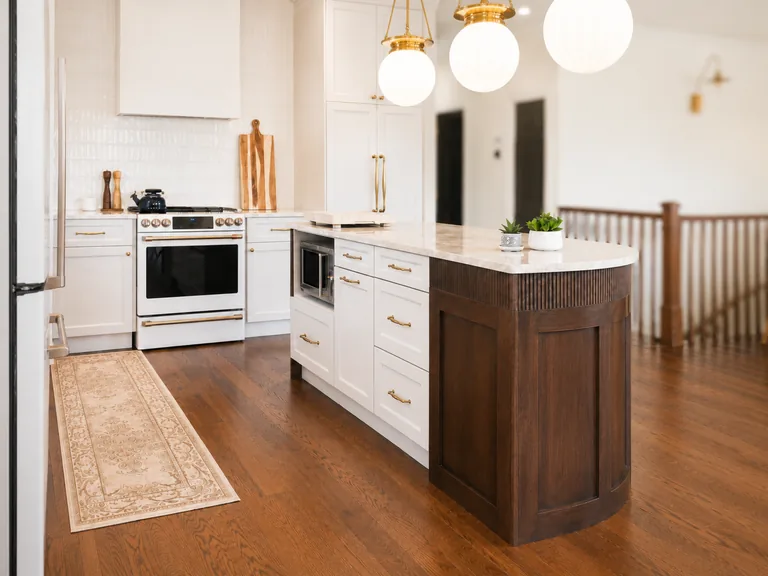
A conventional finished cabinet panel also deserves consideration. The right comparison is between complete, workable designs, not between an elaborate drawing and an unfinished alternative.
Review the slab layout before fabrication
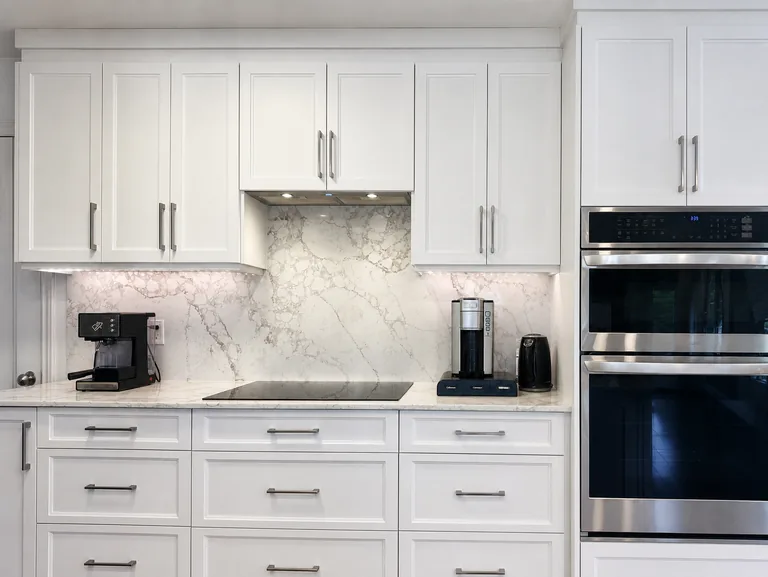
Ask where the countertop joins the vertical piece and how the pattern will meet at the edge. Vein continuity depends on the material, available slabs and the planned cuts. A dramatic sample does not guarantee a particular finished pattern.
Review the actual slab or product selection and the proposed seam arrangement with the fabricator. Identify which details are agreed and which remain subject to templating. Manufacturer guidance, such as Caesarstone’s waterfall overview, also emphasizes experienced fabrication.
For natural stone, variation between slabs matters. For engineered products, confirm the exact reference and applicable fabrication requirements.
Compare cost by scope, not just surface area
A waterfall option can change the material quantity, cutting plan, edge work, transport and installation. Ask for the difference between a conventional end and the proposed waterfall treatment using the same layout.
You do not need a universal price-per-square-foot promise to make this decision. You need a written description of what each option includes. Our quotation checklist helps make that comparison.
Discuss how the panels meet the finished floor and how the cabinetry, flooring and countertop stages will be coordinated. These are project-specific details. Our guide on flooring before or after cabinets explains that sequence.
Questions before choosing
Does every island suit a waterfall end?
No. Seating, circulation, storage and the overall design may favour another treatment.
Must the backsplash match the island?
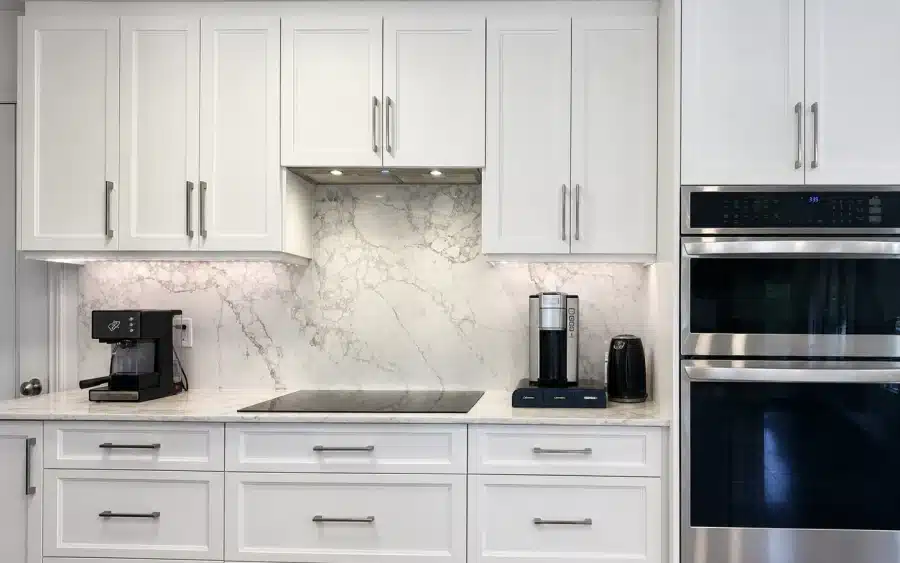
No. Compare the full material palette before deciding. A matching surface is a design option, not a requirement. Our guide to choosing a slab or tile backsplash compares both approaches.
Is a waterfall island maintenance-free?
Care follows the selected material and finish. Ask for the product’s cleaning instructions and precautions.
Explore our custom cabinetry and kitchen design service. Contact Limakdéco with your room photos and the activities you want the island to support. We can discuss the whole kitchen at our Saint-Laurent showroom.