Kitchen Cabinets to the Ceiling: Is the Extra Space Useful?
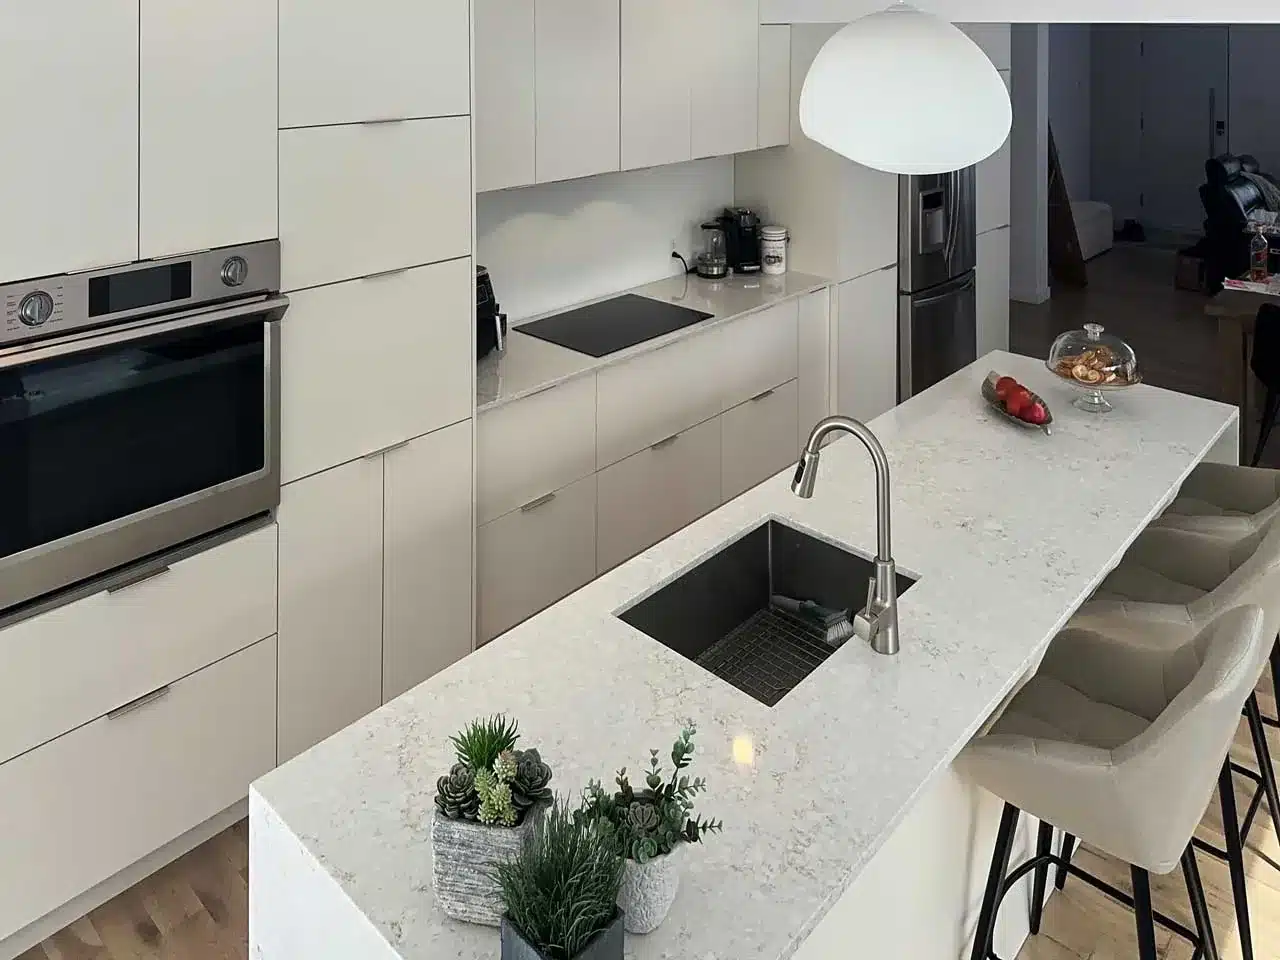
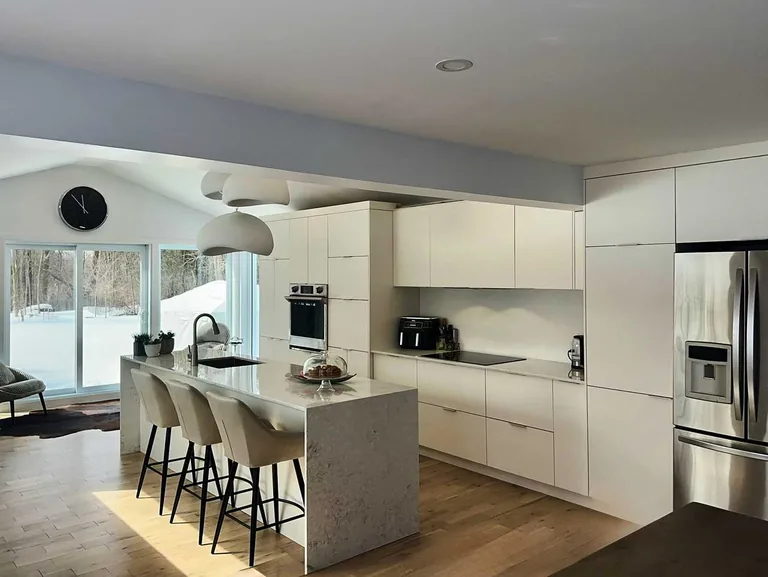
Cabinets that reach the ceiling can create a more continuous wall of cabinetry. Whether they add useful storage depends on what is behind the upper doors and how you will reach it. A tall crown moulding can close the gap visually without creating another shelf.
Before choosing the tallest option, separate three goals: storage you use daily, storage you use occasionally and the finished appearance of the room.
Compare three different ways to reach the ceiling
Taller upper cabinets extend the main cabinet box. Their doors, shelves and opening movement should be considered together. A taller door is not automatically the most convenient solution for every person or room.
Stacked cabinets add a separate upper row. This can create a deliberate division between everyday items below and occasional items above. The extra horizontal line also changes the proportions of the kitchen.
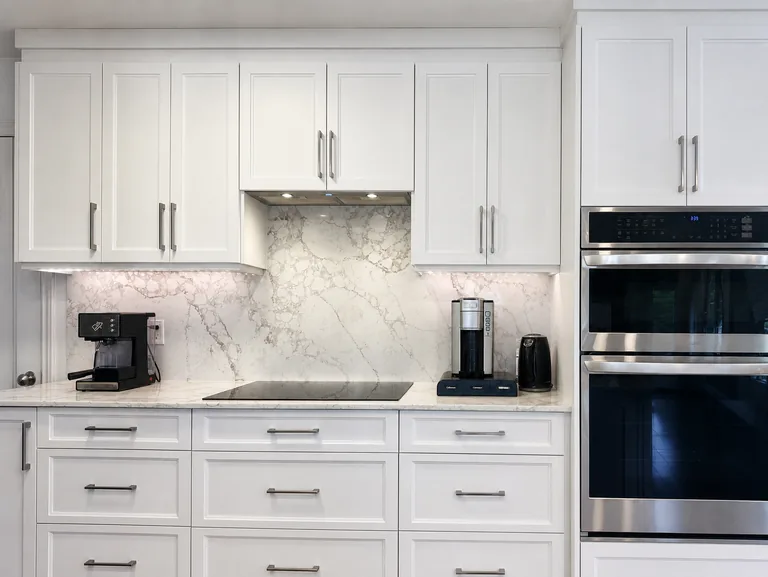
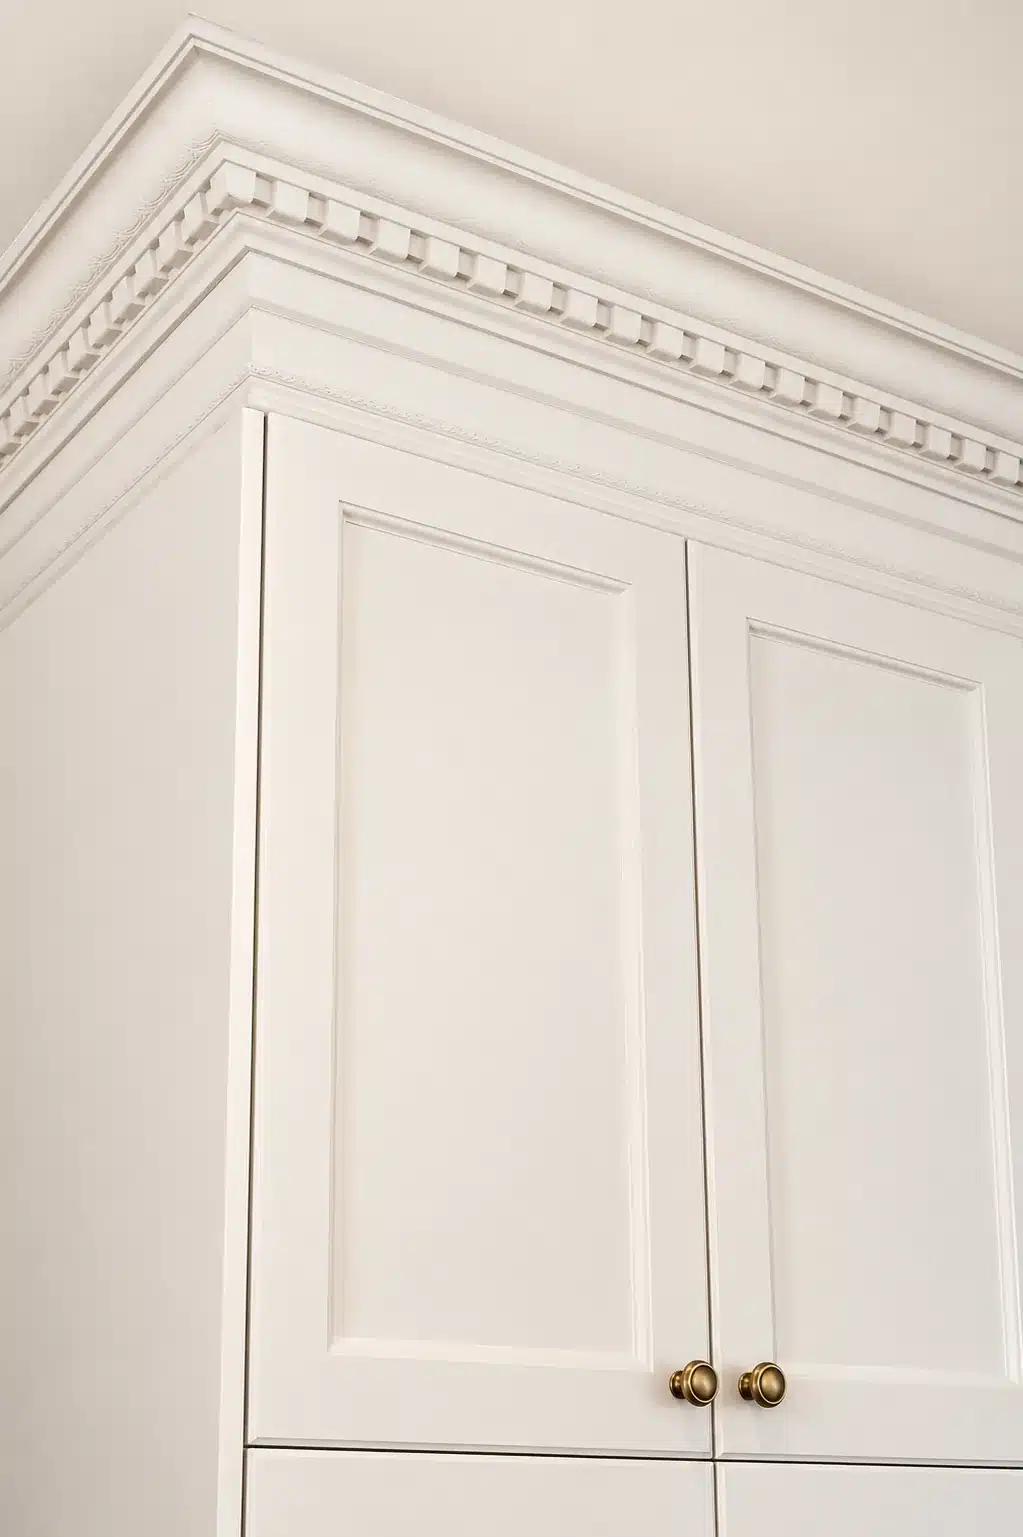
A crown moulding or closure panel can finish the space above a cabinet without turning the entire area into storage. It may suit a particular architectural style or help resolve the junction with the ceiling. Ask the drawing to show which parts open and which are decorative.
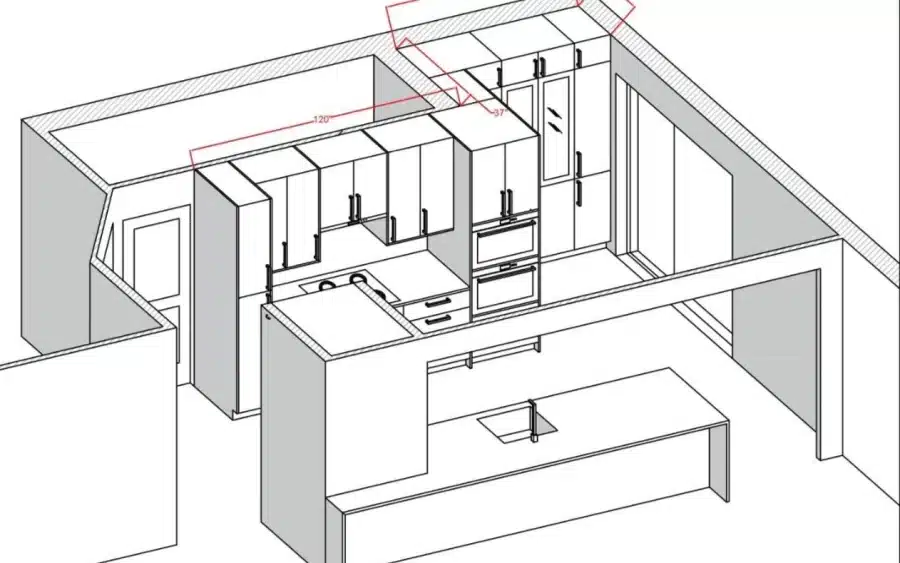
These options can look similar in a distant photograph. Compare elevations and sections, not just inspiration images.
Put frequently used items within comfortable reach
Make a simple inventory before adding upper storage. List the glasses, dishes and ingredients you use every day, then the serving pieces or seasonal items used less often. Our kitchen storage planning guide shows how to build that inventory.
Assign daily items to locations you can reach comfortably. Treat the highest cupboards as a separate decision rather than counting every shelf as equally useful. If reaching them requires an access aid, consider where that aid will be stored and whether the arrangement is practical for your household.
Test your reach at a display or a temporary marked height. Do not base the plan only on what the tallest person in the household can access.
Measure the ceiling and investigate existing bulkheads
The connection between cabinetry and ceiling should be measured at several points. A room may need a finishing detail that accommodates variation while keeping the cabinet lines intentional.
An existing bulkhead may also contain services or be part of a larger construction detail. Its contents cannot be confirmed from the outside. If the design depends on removing it, include the appropriate investigation in the renovation scope before finalizing the new cabinets.
Do not order a full-height configuration on the assumption that the space above the old kitchen is empty.
Keep appliance requirements in the drawing
Upper cabinets must be coordinated with the selected hood, cooking appliance and other equipment. Use the actual product instructions for clearances, ventilation and access.
Opening a tall door should not create a conflict with a pendant light, adjacent wall or neighbouring cabinet. Ask to see the door movements on the plan, especially at corners and narrow returns.
If the new height changes a bulkhead, lighting position or ceiling finish, those changes belong in the scope and quote. Cabinet pricing alone will not describe the whole adjustment.
Read real project details carefully
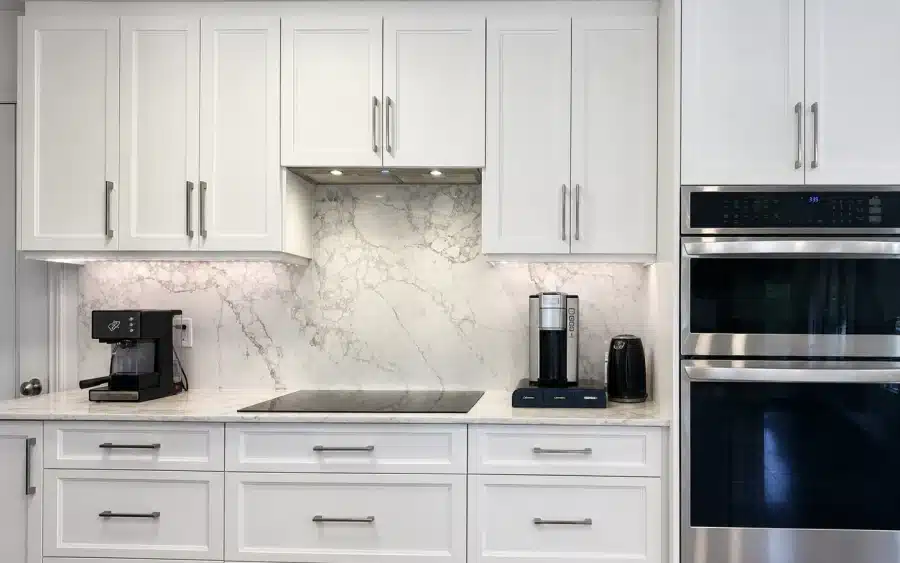
In the Terrebonne classic kitchen, a dentil crown carries the upper cabinetry to the ceiling visually. The moulding is an architectural detail, not evidence that every inch above the doors is accessible storage.
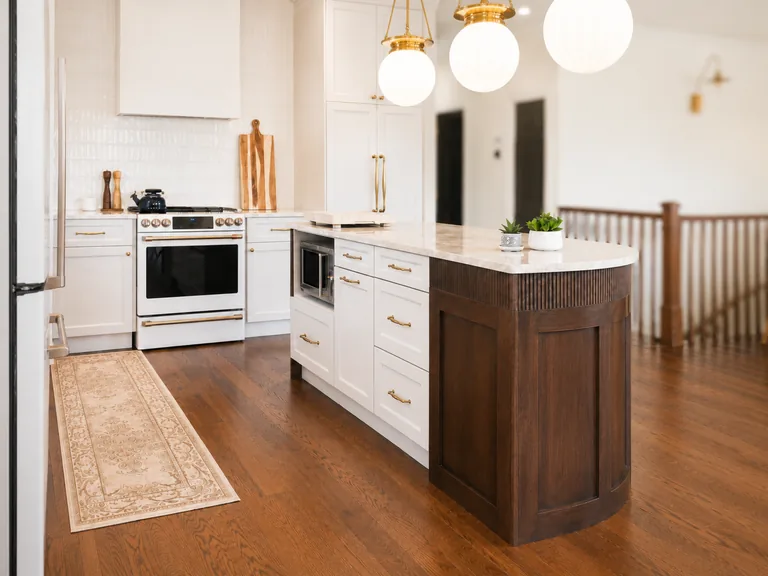
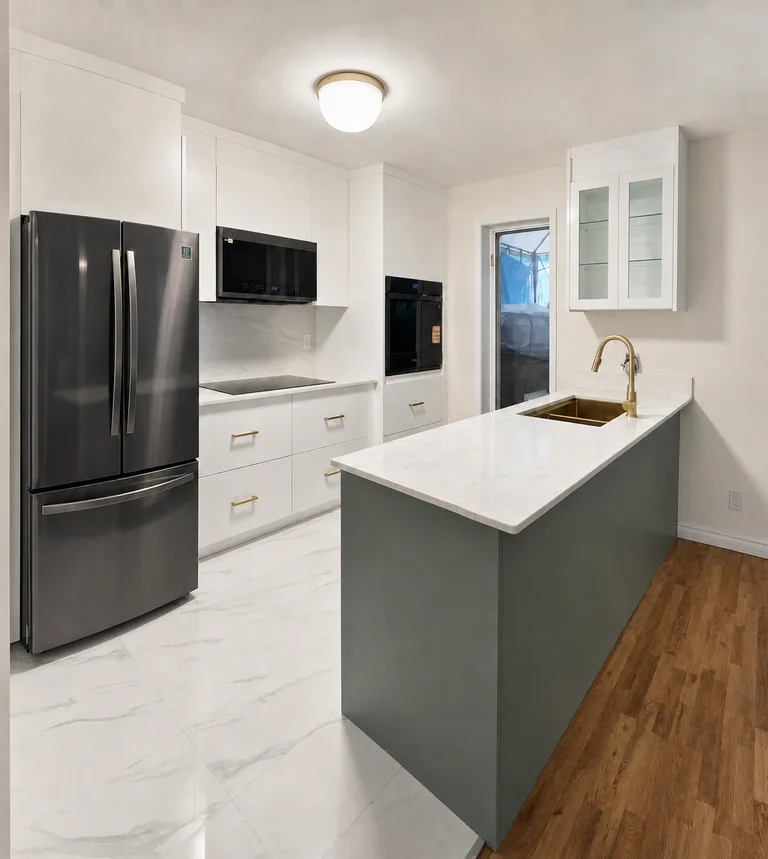
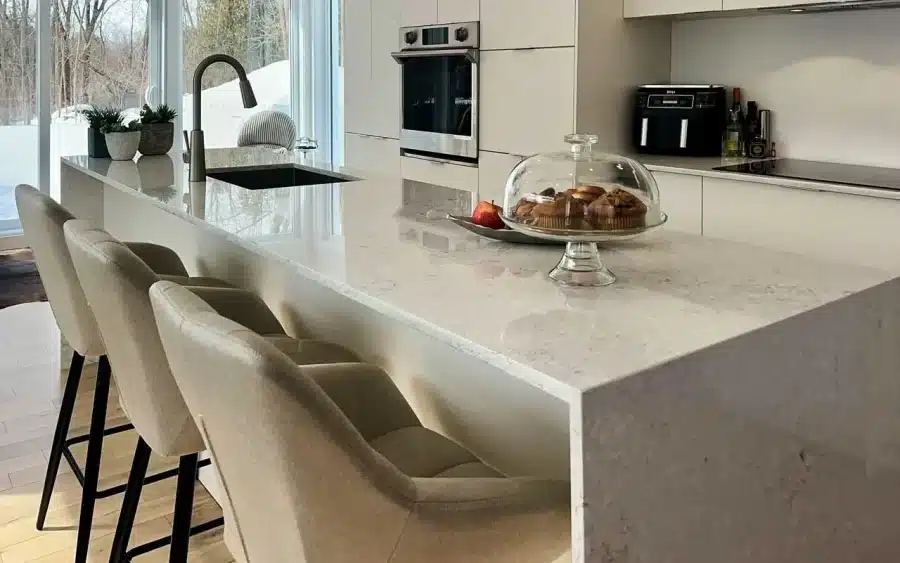
The Pointe-Claire green-and-gold kitchen includes ceiling-height storage within a complete renovation. It offers a different reference for coordinating tall cabinetry with an island and surrounding work areas.
Use these examples to discuss proportions and finishing. Your own ceiling height, reach and storage inventory still determine the appropriate configuration.
Compare quotes using the same elevation
Request the same cabinet layout from each option, then identify the differences: box height, number of doors, shelf arrangement, hardware, crown or closure panels, and installation details.
The kitchen quote checklist helps keep that comparison consistent. There is no useful universal price premium for “to the ceiling” when the phrase can describe several different constructions.
For custom kitchen cabinetry, begin with what needs a home and who will use it. Bring that inventory into the kitchen design discussion. A well-resolved upper cabinet line should serve both the room’s proportions and your daily routine.
If changing the upper cabinetry is part of a complete kitchen renovation, include ceiling and lighting work in the same scope. Contact Limakdéco with room photos and your storage inventory to discuss the options.