Small Kitchen Storage: What to Plan Before Ordering Cabinets
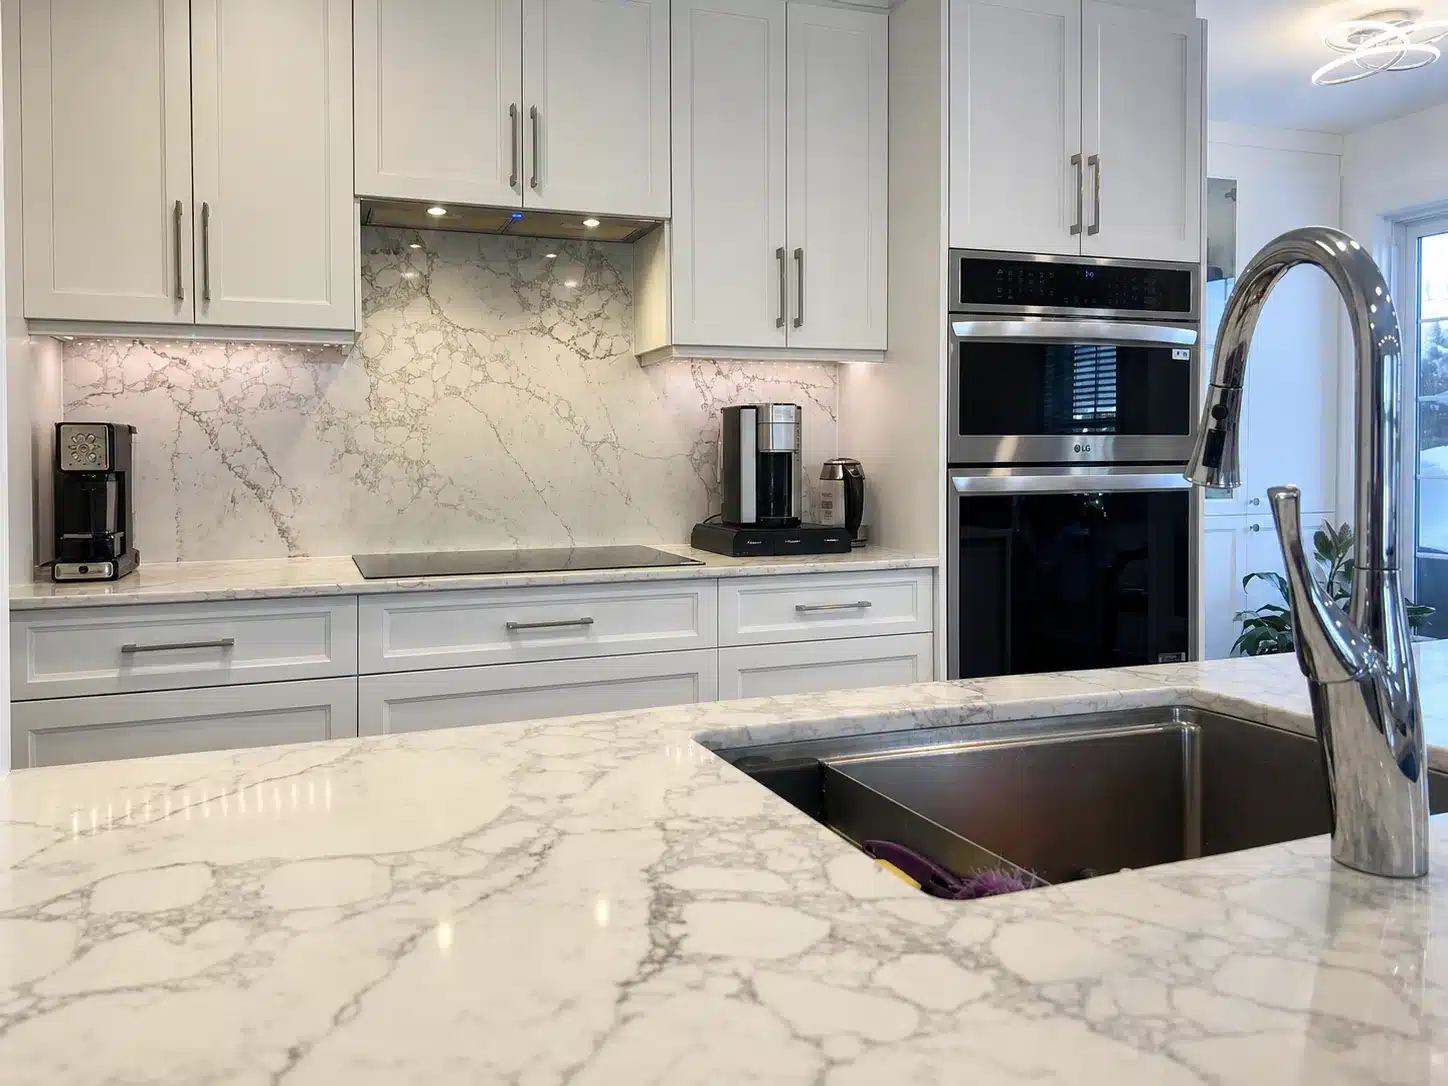
A kitchen can have plenty of cabinets and still feel short of storage. The problem may be access: pans stacked behind other pans, food hidden at the back of a shelf or a countertop crowded with appliances that have no practical home.
Before adding more cabinetry, map what you use and where you use it. This is especially useful when a complete kitchen renovation gives you the opportunity to change the layout.
Begin with an inventory, not an accessory catalogue
List everyday dishes, cookware, dry food, cleaning supplies and small appliances. Note the awkward items: the tallest bottle, the largest pot and the appliance you lift most often.
Then divide the list by frequency. Daily items need easy access; occasional serving pieces can occupy less convenient space. Measure important items before choosing drawer heights. The useful interior dimensions matter more than the cabinet’s exterior width.
A simple worksheet has four columns: item, frequency, preferred location and required space. It gives your designer something more precise than “we need more cupboards.”
Compare drawers and shelves by the task
A drawer can bring the contents of a base cabinet toward you. A shelf can suit a different arrangement or budget. Neither solves every storage problem.
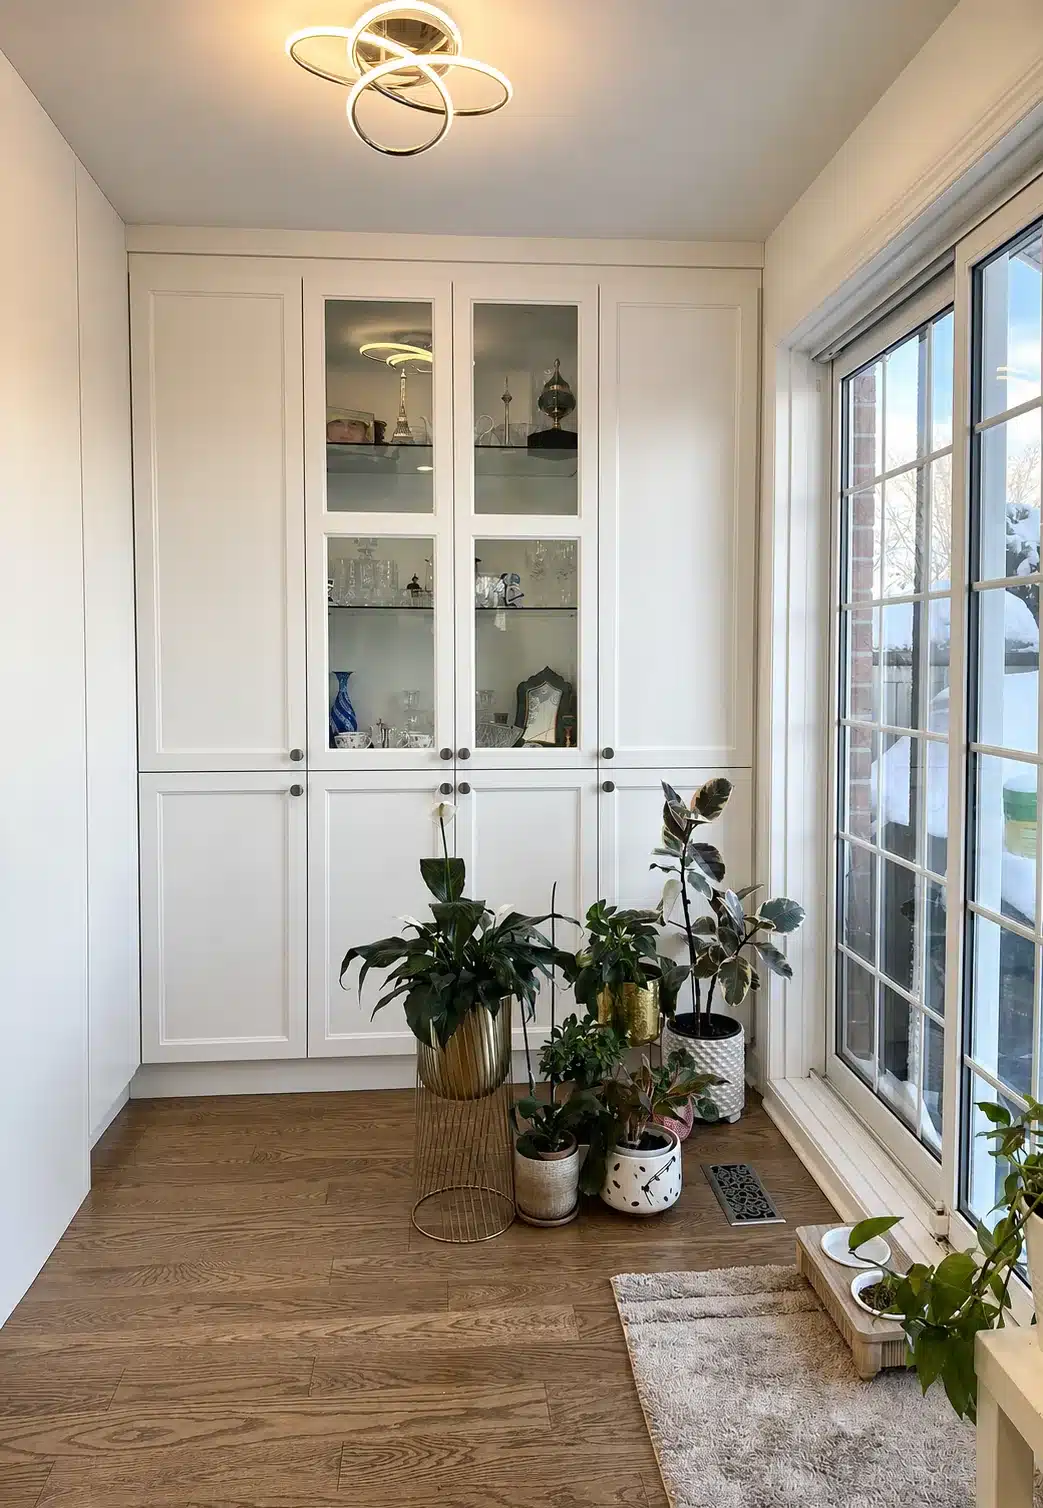
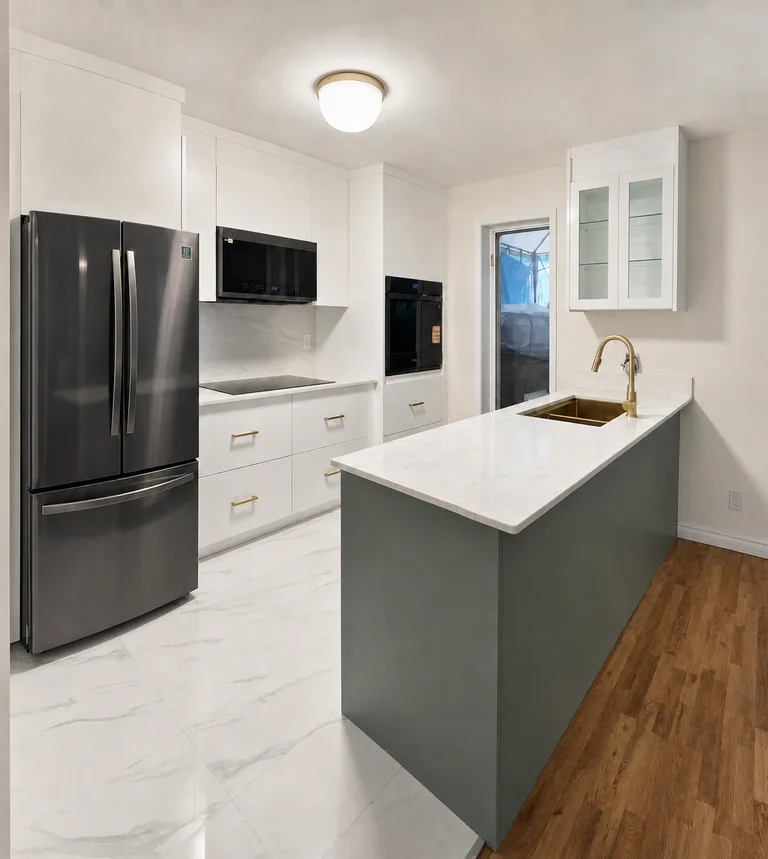
Consider how many actions it takes to reach an item. An internal drawer behind a door keeps a particular exterior appearance but adds another opening step. In our Pointe-Claire kitchen, internal drawers are part of the storage design. Try this arrangement before deciding whether it suits your routine.
Confirm the selected hardware and usable dimensions. Do not assume every drawer with soft closing has the same load rating.
Treat pantry access as a design decision
A deep pantry shelf can conceal smaller containers. Shallower storage or individual pull-outs may make it easier to see what you have. Compare the accessible space after hinges and mechanisms are accounted for.
Manufacturer systems such as Blum SPACE TOWER illustrate different internal-drawer configurations. They are options to evaluate, not a specification automatically included in every kitchen.
Test the door opening against nearby cabinetry and the room entrance. A useful pantry should not require clearing the route through the kitchen every time you open it.
Do not force every corner to do everything
Ask for more than one corner arrangement. A mechanism may improve access, but it also occupies space and adds a component to maintain. Sometimes a simpler cabinet run with better neighbouring drawers is the more useful choice.
Compare what you can actually store and retrieve. The largest nominal volume is not always the easiest storage. Have the designer show doors and pull-outs open so the comparison includes how they interact.
Use shallow storage where depth is the constraint
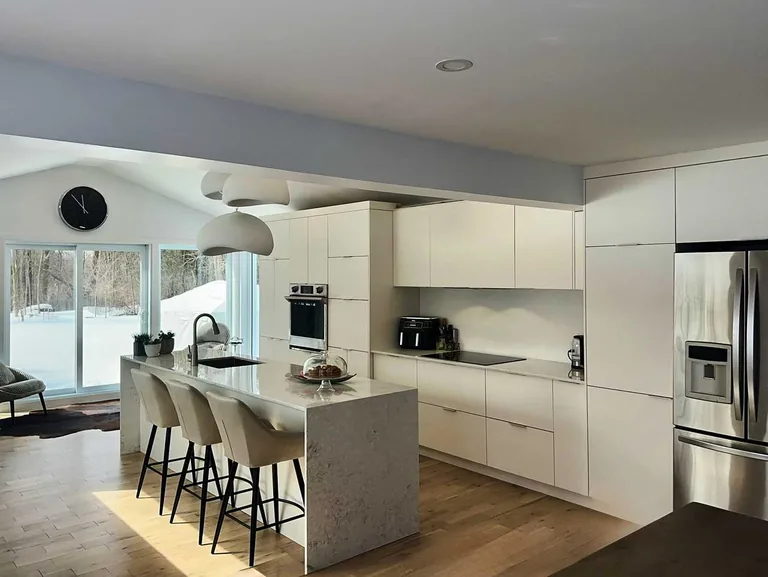
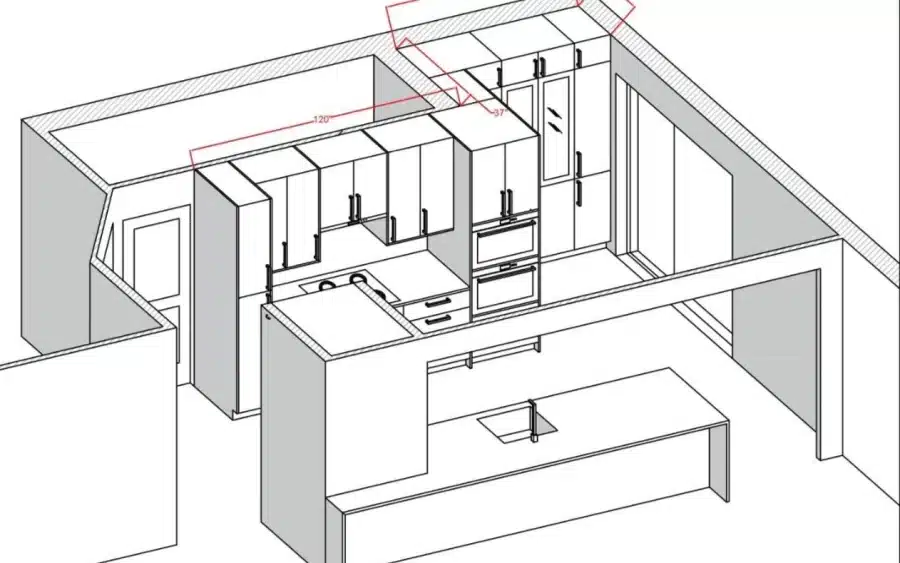
Our Bois-Franc project uses shallower side cabinetry to preserve circulation. This is a useful design principle even though that project should not be treated as an example of a small kitchen.
Shallow storage can suit glasses or other compact items when their dimensions and access work. Check whether a full-depth cabinet would take away more usable floor space than the extra storage is worth.
For small appliances, decide whether the cabinet is for storage or use. Operating equipment inside an enclosure requires the appliance instructions and appropriate ventilation, clearances and electrical planning.
Review the whole routine before ordering
Walk through making breakfast, preparing dinner and unloading the dishwasher. Keep waste sorting, food preparation and cleanup in the conversation. A storage improvement should not block someone else’s route.
Should every lower cabinet become drawers?
No. Choose based on the contents, access, hardware and budget.
Will ceiling-height cabinets solve the problem?
They can add capacity, but hard-to-reach storage is different from convenient everyday storage. Our guide to cabinets that reach the ceiling compares the options.
Bring your inventory to a kitchen design consultation. We can connect storage priorities to custom cabinetry and the complete renovation scope. Contact Limakdéco with photos and the three storage problems you most want to solve.
Our showroom and workshop are in Saint-Laurent.