Kitchen Island vs Peninsula: Which Fits Your Room?
An island works when people can move around it while the kitchen is being used. A peninsula works when connecting a counter to a wall or cabinet run creates a better route through the room. Neither wins because it appears in more inspiration photos.
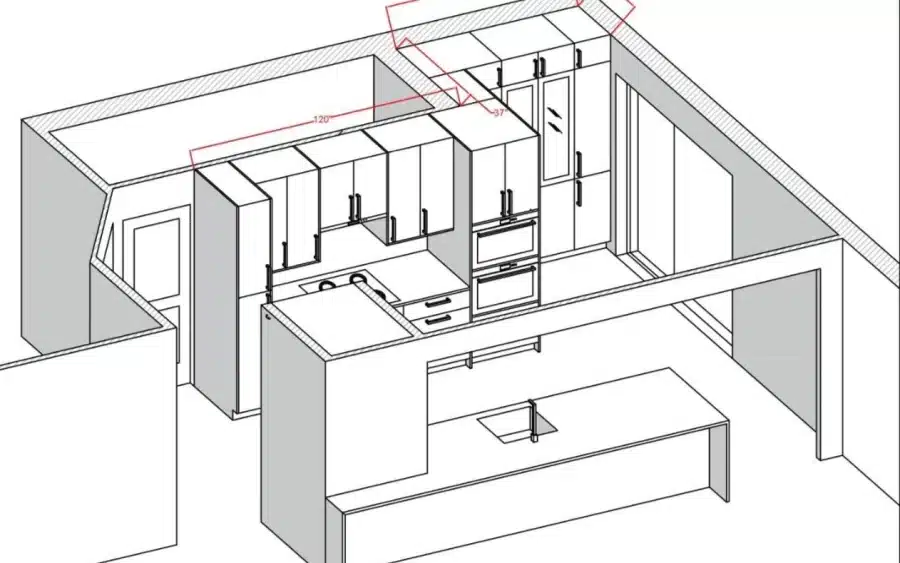
Before choosing, compare the same tasks on two drawings: unloading groceries, opening the dishwasher, preparing food and sitting down. For a complete kitchen renovation, that comparison should happen before the cabinetry is ordered.
Start with the difference that matters
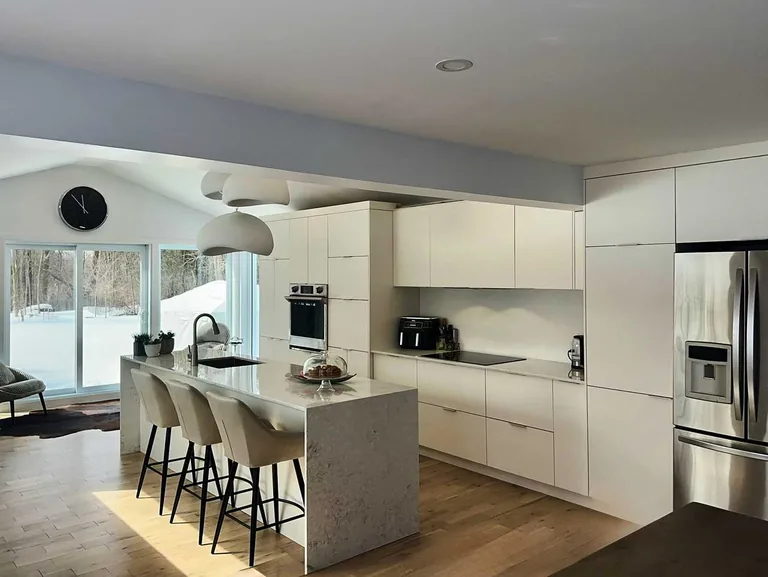
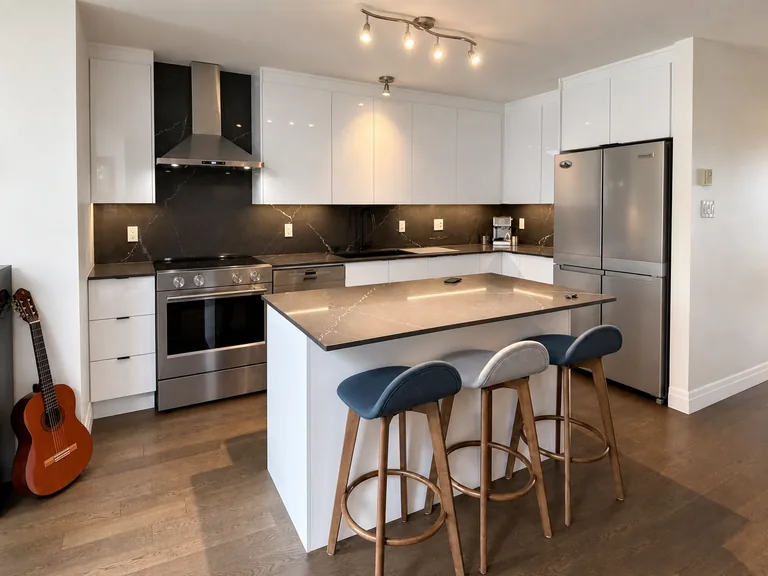
An island stands independently. A peninsula connects at one end. Both can hold storage, a preparation surface and seating, but their connection to the room changes how people approach them.
An island may offer several ways around a work area. Those routes still need space. A peninsula removes one route and can define an entrance to the kitchen. In a narrow room, that may preserve a useful length of counter; in a busy room, it may create a bottleneck.
Do not decide from the room’s total area alone. Windows, doorways, a refrigerator projecting into the room and the route to the back door can matter more than the square footage.
Draw the kitchen with the doors open
On each option, show the dishwasher lowered, the oven open and the refrigerator door at the position needed to use its drawers. Add a person at the sink and pull a stool away from the counter.
Then ask:
- Can someone put away groceries while another person cooks?
- Can the dishwasher be unloaded without blocking the drawer where dishes belong?
- Can a seated guest get up without entering the main working route?
- Does the refrigerator open properly beside its wall or end panel?
- Is the path between the kitchen and the rest of the home still usable?
The appliance installation sheets and the measured room should determine the final clearances. A generic number copied from an online diagram does not check an appliance door or your household’s needs.
A real example in Pointe-Claire
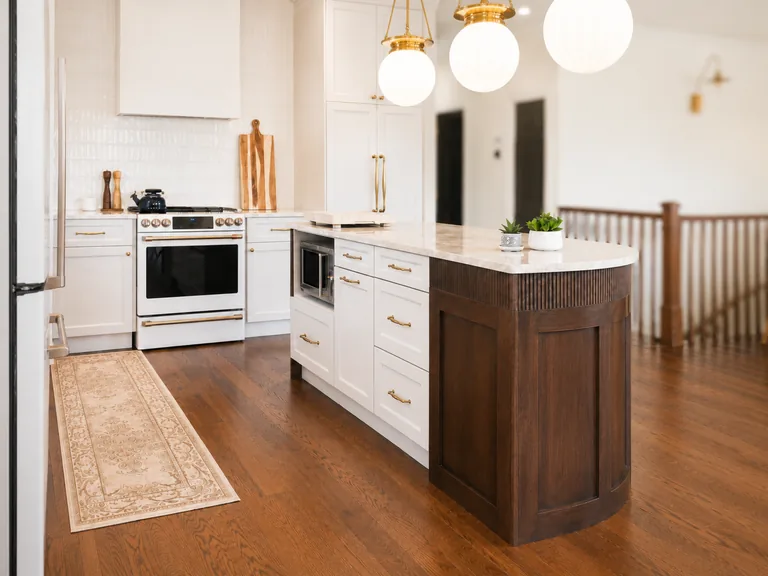
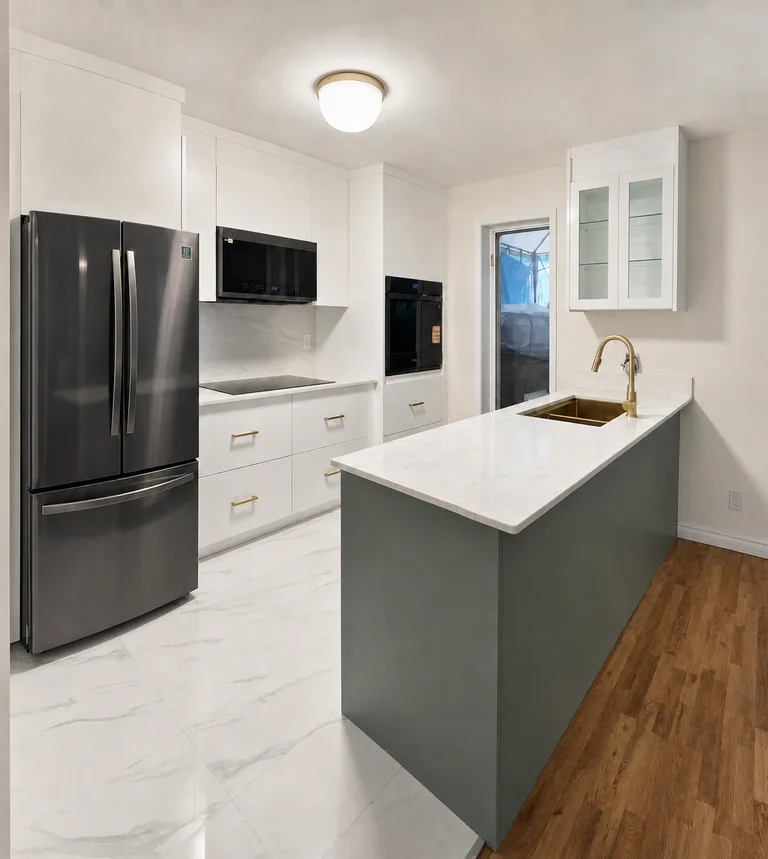
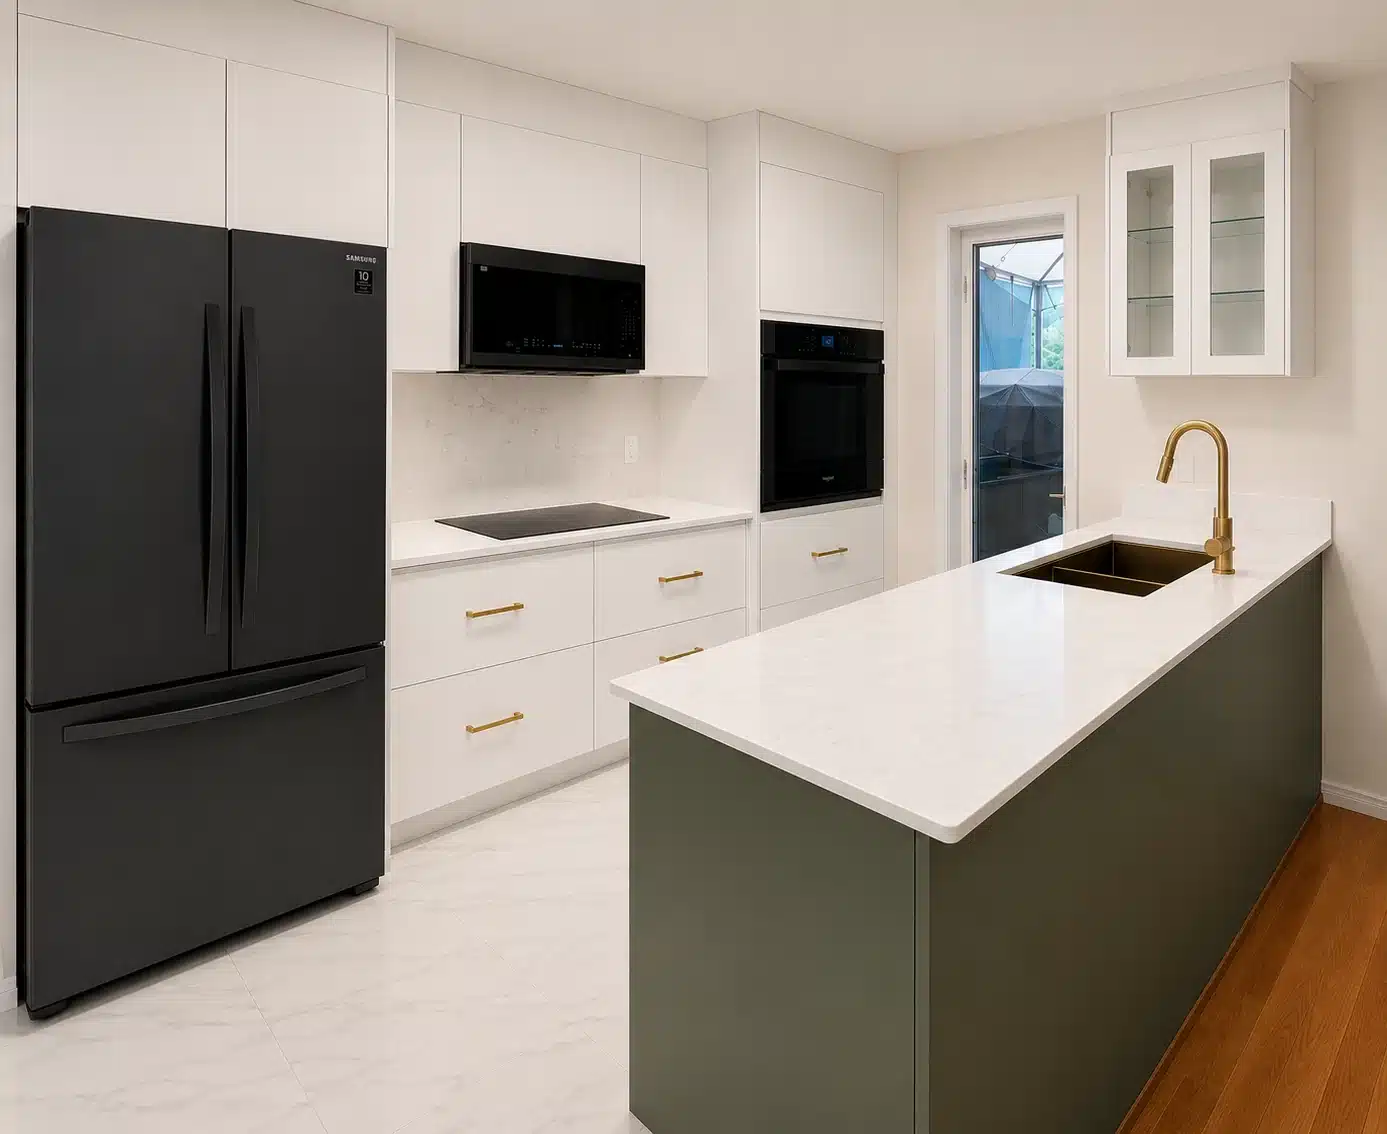
In our green-and-gold kitchen in Pointe-Claire, completed in July 2026, the larger island was anchored at one end where a wall had stood. The project record calls it an island, but its wall connection is exactly the feature homeowners need to examine when comparing an island with a peninsula.
The lesson is about the drawing, not the label. Ask where each end connects and where people will pass. The same project combined ceiling-height storage with hidden inner drawers, so the extra work surface was part of a wider storage plan.
Sometimes the better change is beside the island
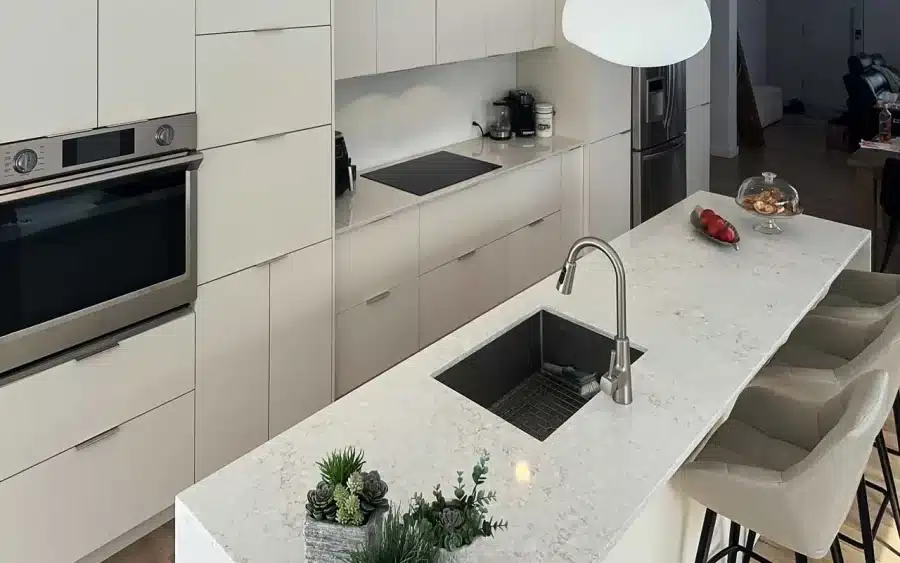
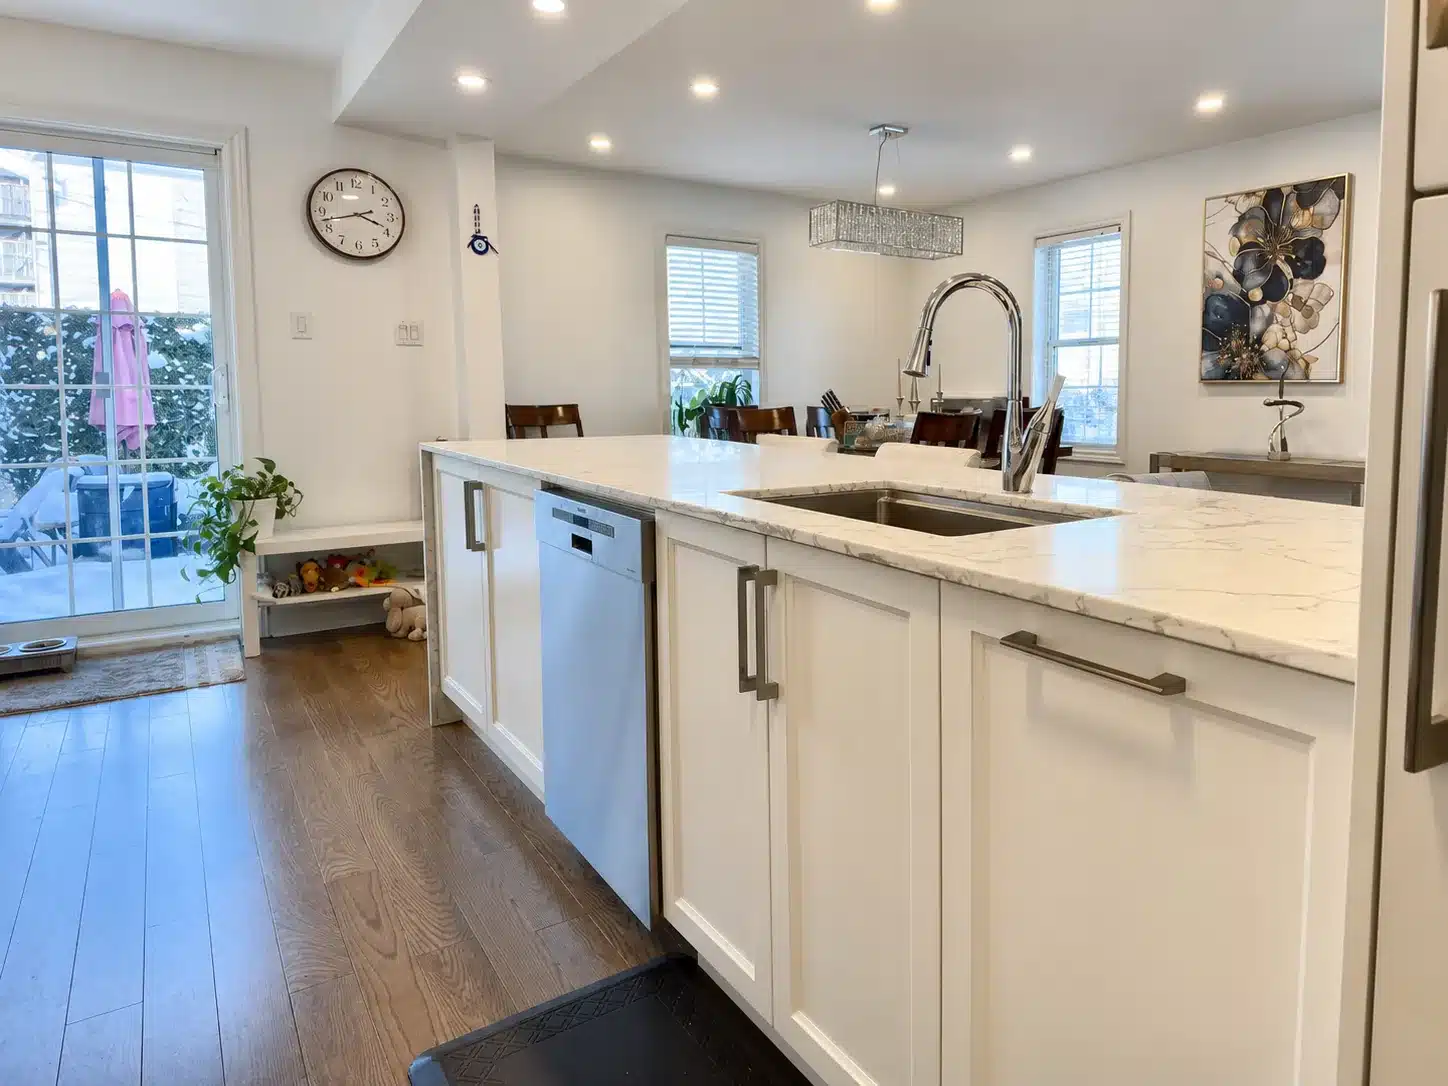
In our Bois-Franc kitchen, completed in 2024, shallower side cabinetry extended the storage without taking as much space from the walkway. That offers a useful alternative to shrinking or enlarging the island first.
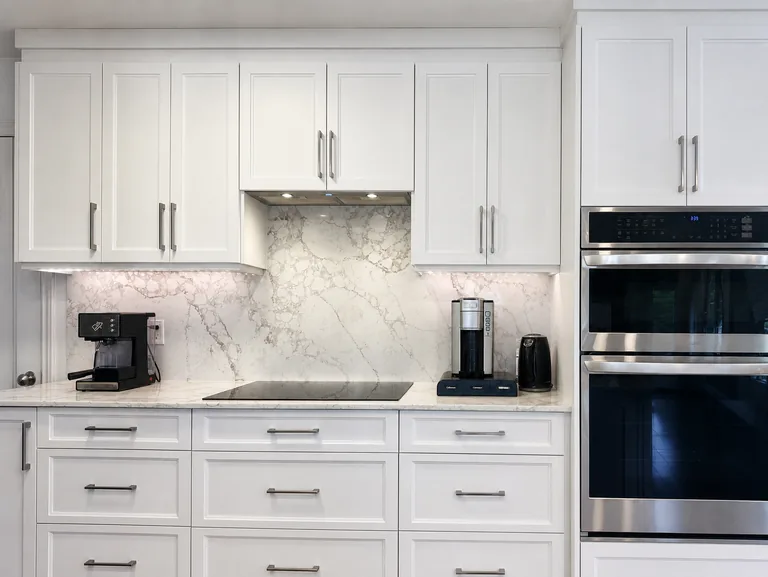
Compare perimeter depth, the refrigerator position and the storage inside each cabinet. An additional cabinet is not useful if it makes the room awkward to cross. Our custom kitchen cabinetry service brings those decisions into the same plan.
Compare the complete scope
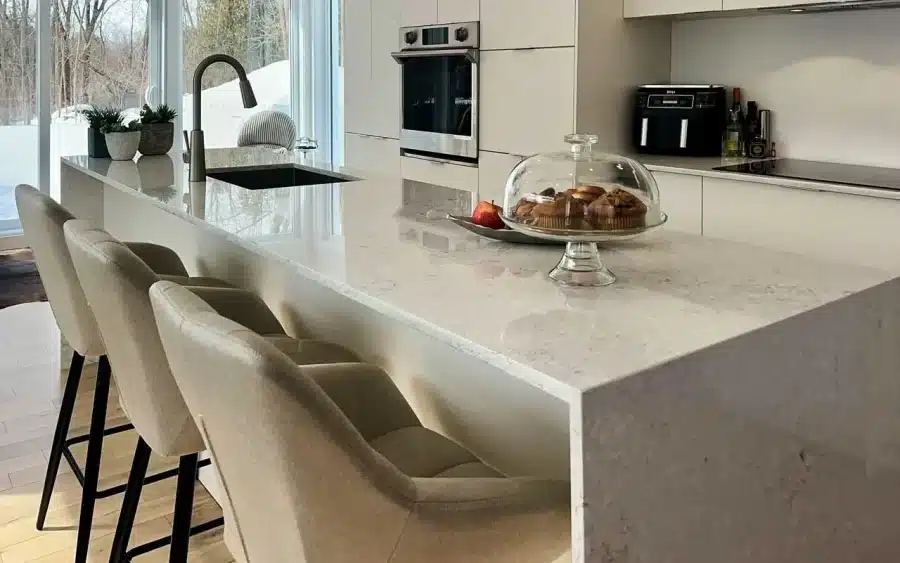
Have both options priced with the same door finish, drawer specification and countertop selection. Identify differences in finished panels, supporting details and any planned service relocations. An island with a sink and a peninsula used only for preparation are not equivalent proposals. If you are considering stone ends, see our guide to planning a waterfall island.
Use the kitchen quote comparison checklist to keep the comparison consistent. The goal is to understand what you gain with each layout.
What to bring to the first conversation
Bring photographs of every wall, approximate room dimensions, appliance model numbers and a sketch of the routes you use each day. Mark what frustrates you now. If your home is in Pointe-Claire, mention any access or building constraints too.
Does a small kitchen rule out an island? No. Its proportions and routes need to work on a measured plan. A compact peninsula or a clear central floor may also deserve a drawing.
Should the sink always go on the island? No. Compare the preparation surface you retain, the view of dishes from the living area and the work involved in relocating services.
Discuss your kitchen with Limakdéco. Bring both possibilities; the room should decide.