One city, several kinds of kitchen project
Laval is not one uniform housing market. A detached house in Sainte-Dorothée or Fabreville, an older home in Sainte-Rose, a bungalow in Vimont or Duvernay, and a condo in Chomedey can produce four different briefs. The cabinet work may be similar, but access, ceiling height, appliance clearances, wall conditions and available storage are not. That is why the first useful step is a measure in the actual room rather than a price based on a photograph alone.
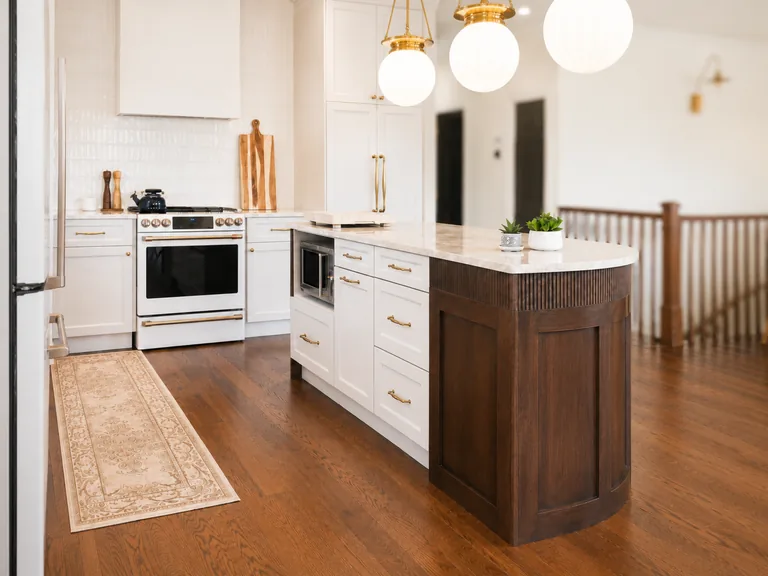
In detached homes, the usual question is how to make an island useful without crowding the path between the sink, refrigerator and cooking zone. We check the clearances with doors and drawers open, not only on a clean floor plan. If a ceiling column, bulkhead or mechanical chase affects the wall, it enters the drawing before fabrication. In a condo, the same attention moves to elevator reservations, delivery windows, floor protection and the order in which the old and new cabinets leave the unit.
The closest sectors of Laval are generally around twenty-five minutes from our workshop at 4130 Boulevard Thimens outside heavy traffic. The route usually uses Autoroute 15 and, depending on the address, Autoroute 440 or the east-west boulevards. The workshop and showroom remain in Saint-Laurent; Laval is an area where we measure, deliver and install, not a second branch.
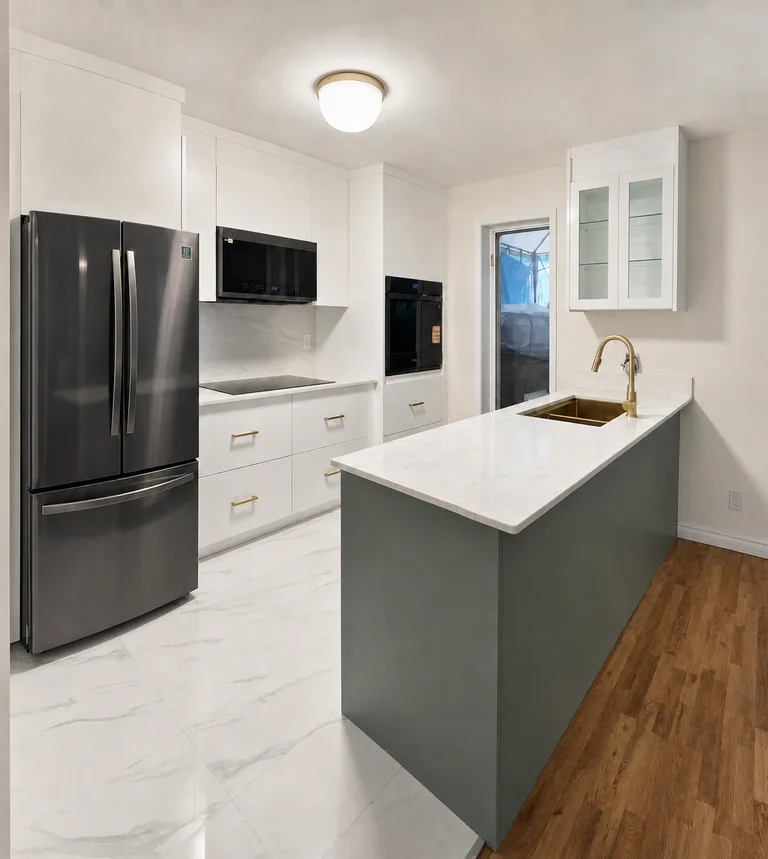
We can price a complete custom kitchen, new doors and fronts on sound existing boxes, new stone counters, or a phased scope. Refacing is sensible when the boxes and layout still work. Replacement is more valuable when the refrigerator, sink or island needs to move, when the cabinetry must reach the ceiling, or when the room needs new pantry storage.
What we did here
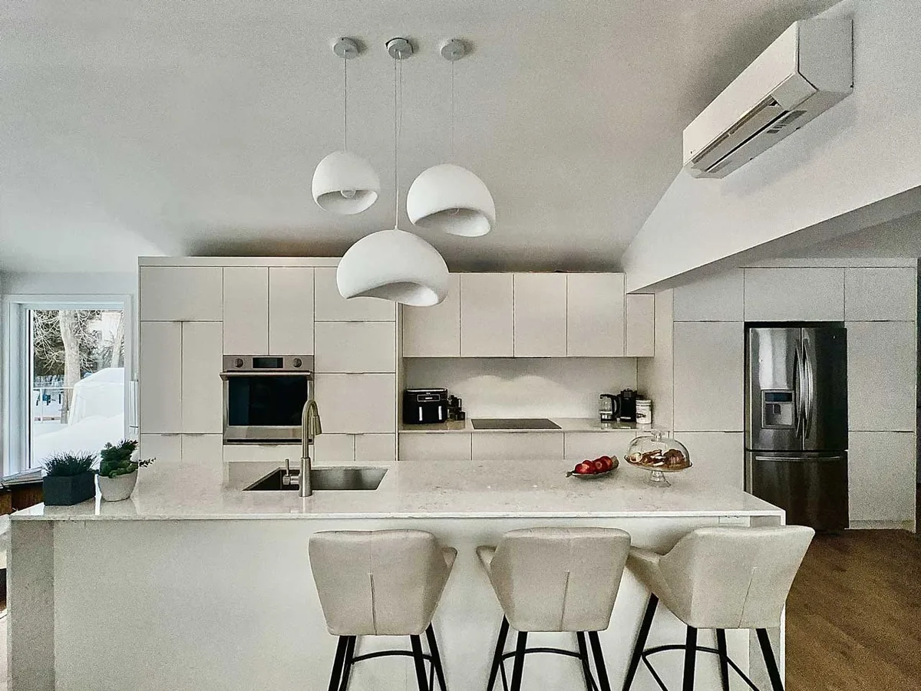
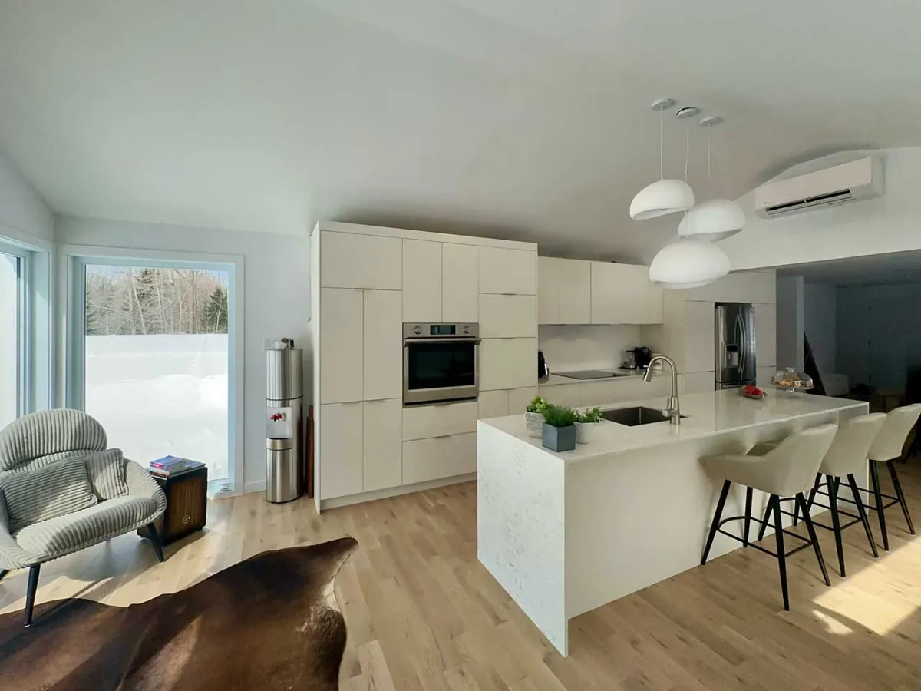
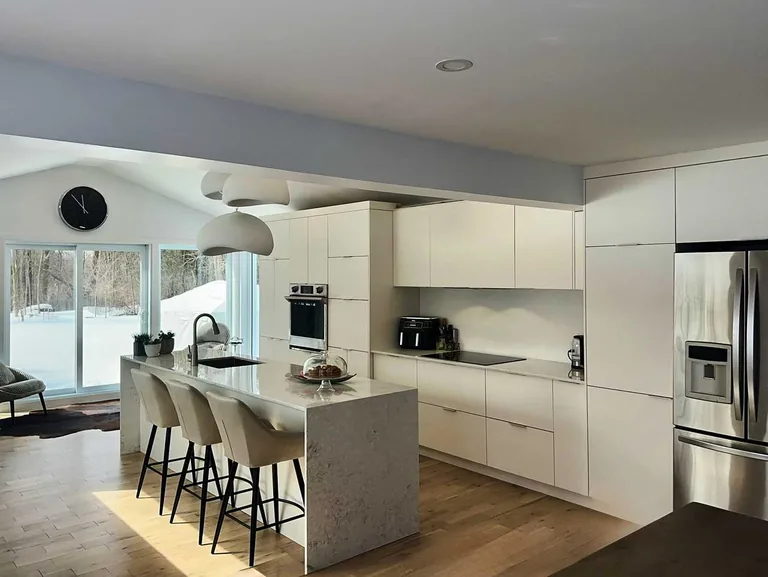
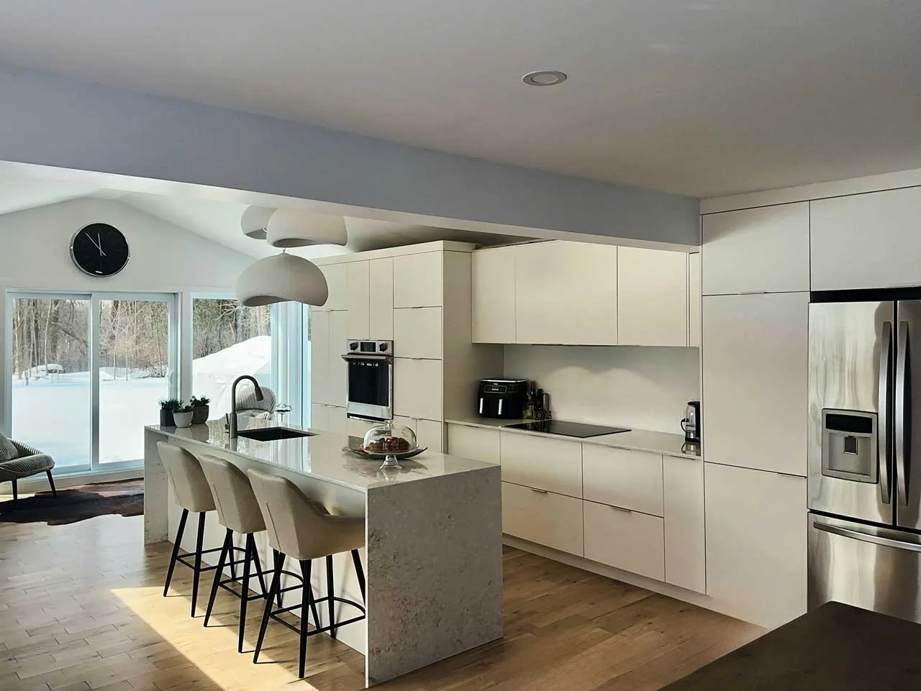
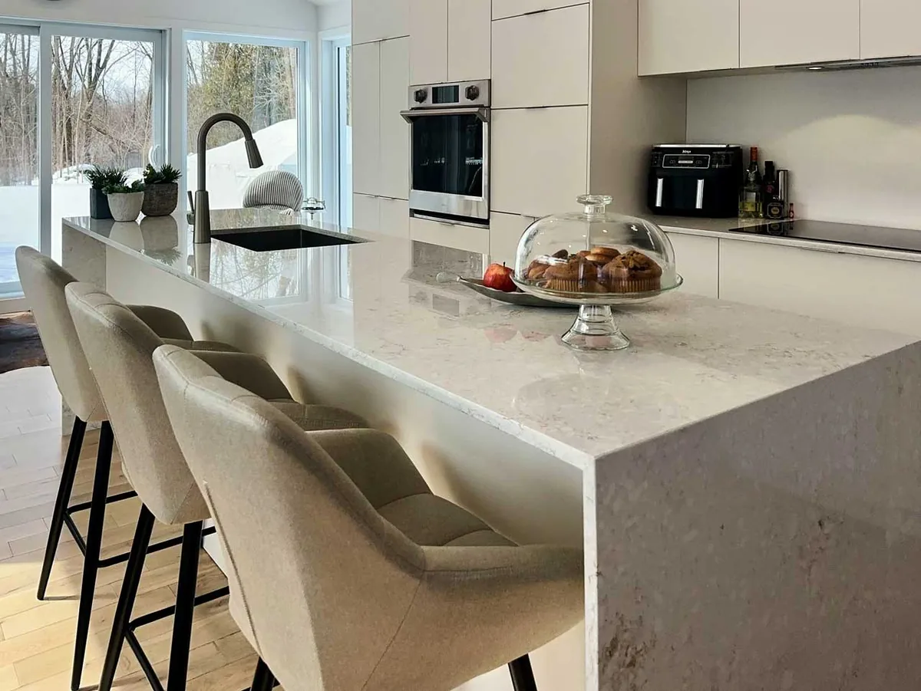
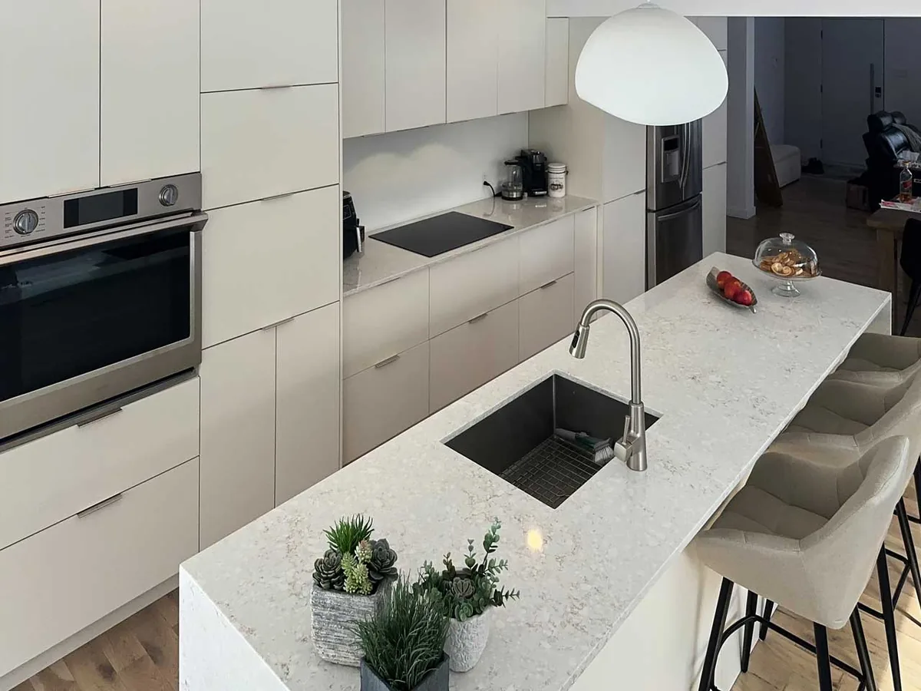
The owners of our documented Laval kitchen are Québec general contractors building a detached home. They had their own cabinet supplier, but after one project with Limakdéco they chose to keep working with us. Their kitchen uses matte white MDF fronts on 16 mm white melamine boxes, Blum soft-close hardware, and Radianz Alluring quartz on the worktops, backsplash and both waterfall ends. The double waterfall was an aesthetic request, not a site limitation.
The practical design decision was the sink. It was first considered for the middle of the island, but moving it toward one end preserved a larger uninterrupted work and serving surface. The genuine constraint appeared after the plan was final: a support column in the middle of the ceiling. We adjusted the design before fabrication and kept the three-week design-to-install schedule. Read the complete Laval project record.
How the visit works
- We visit the Laval property, measure every wall, opening and service, and photograph the room.
- You receive measured plans and AutoCAD elevations; 3D views are added when they help settle the layout.
- The written quotation follows the approved scope, so the drawing, fabrication and installation use one record.
- Cabinetry is built in Saint-Laurent, then delivered, levelled, scribed and finished by our own team.
- Doors we manufacture carry a ten-year warranty; hardware keeps its manufacturer coverage.